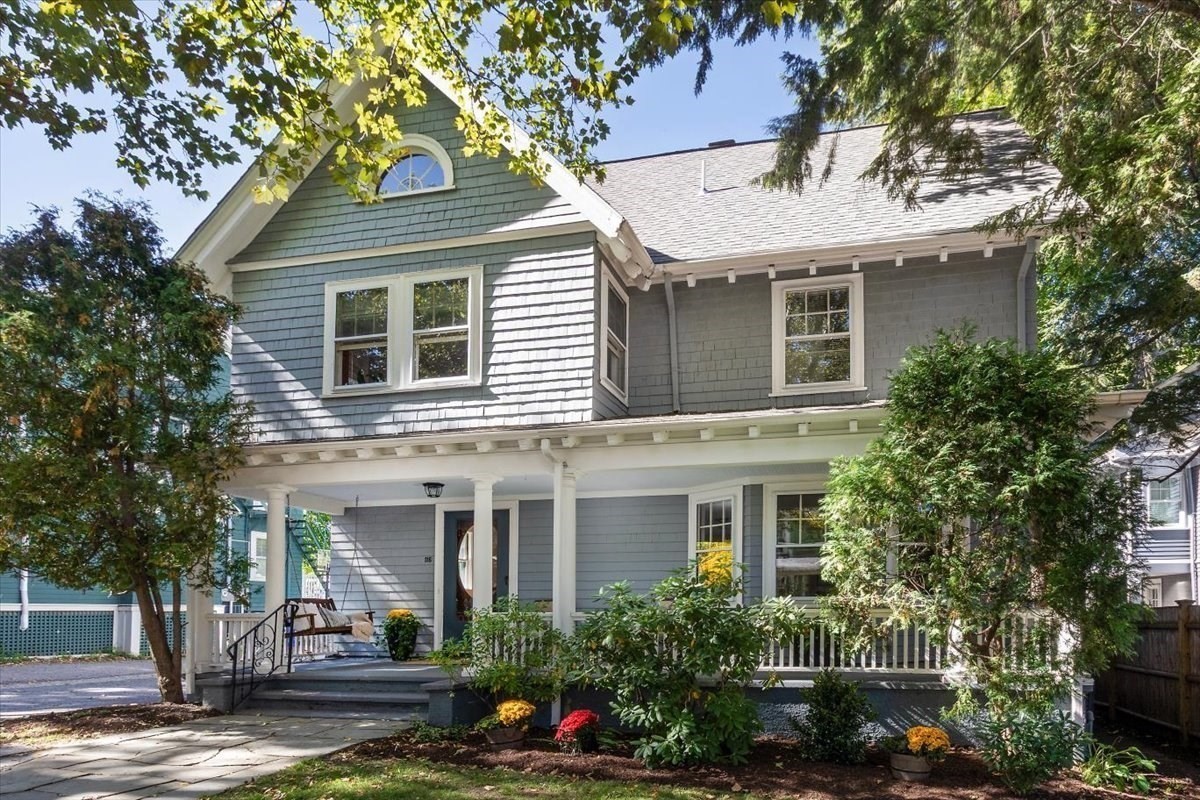
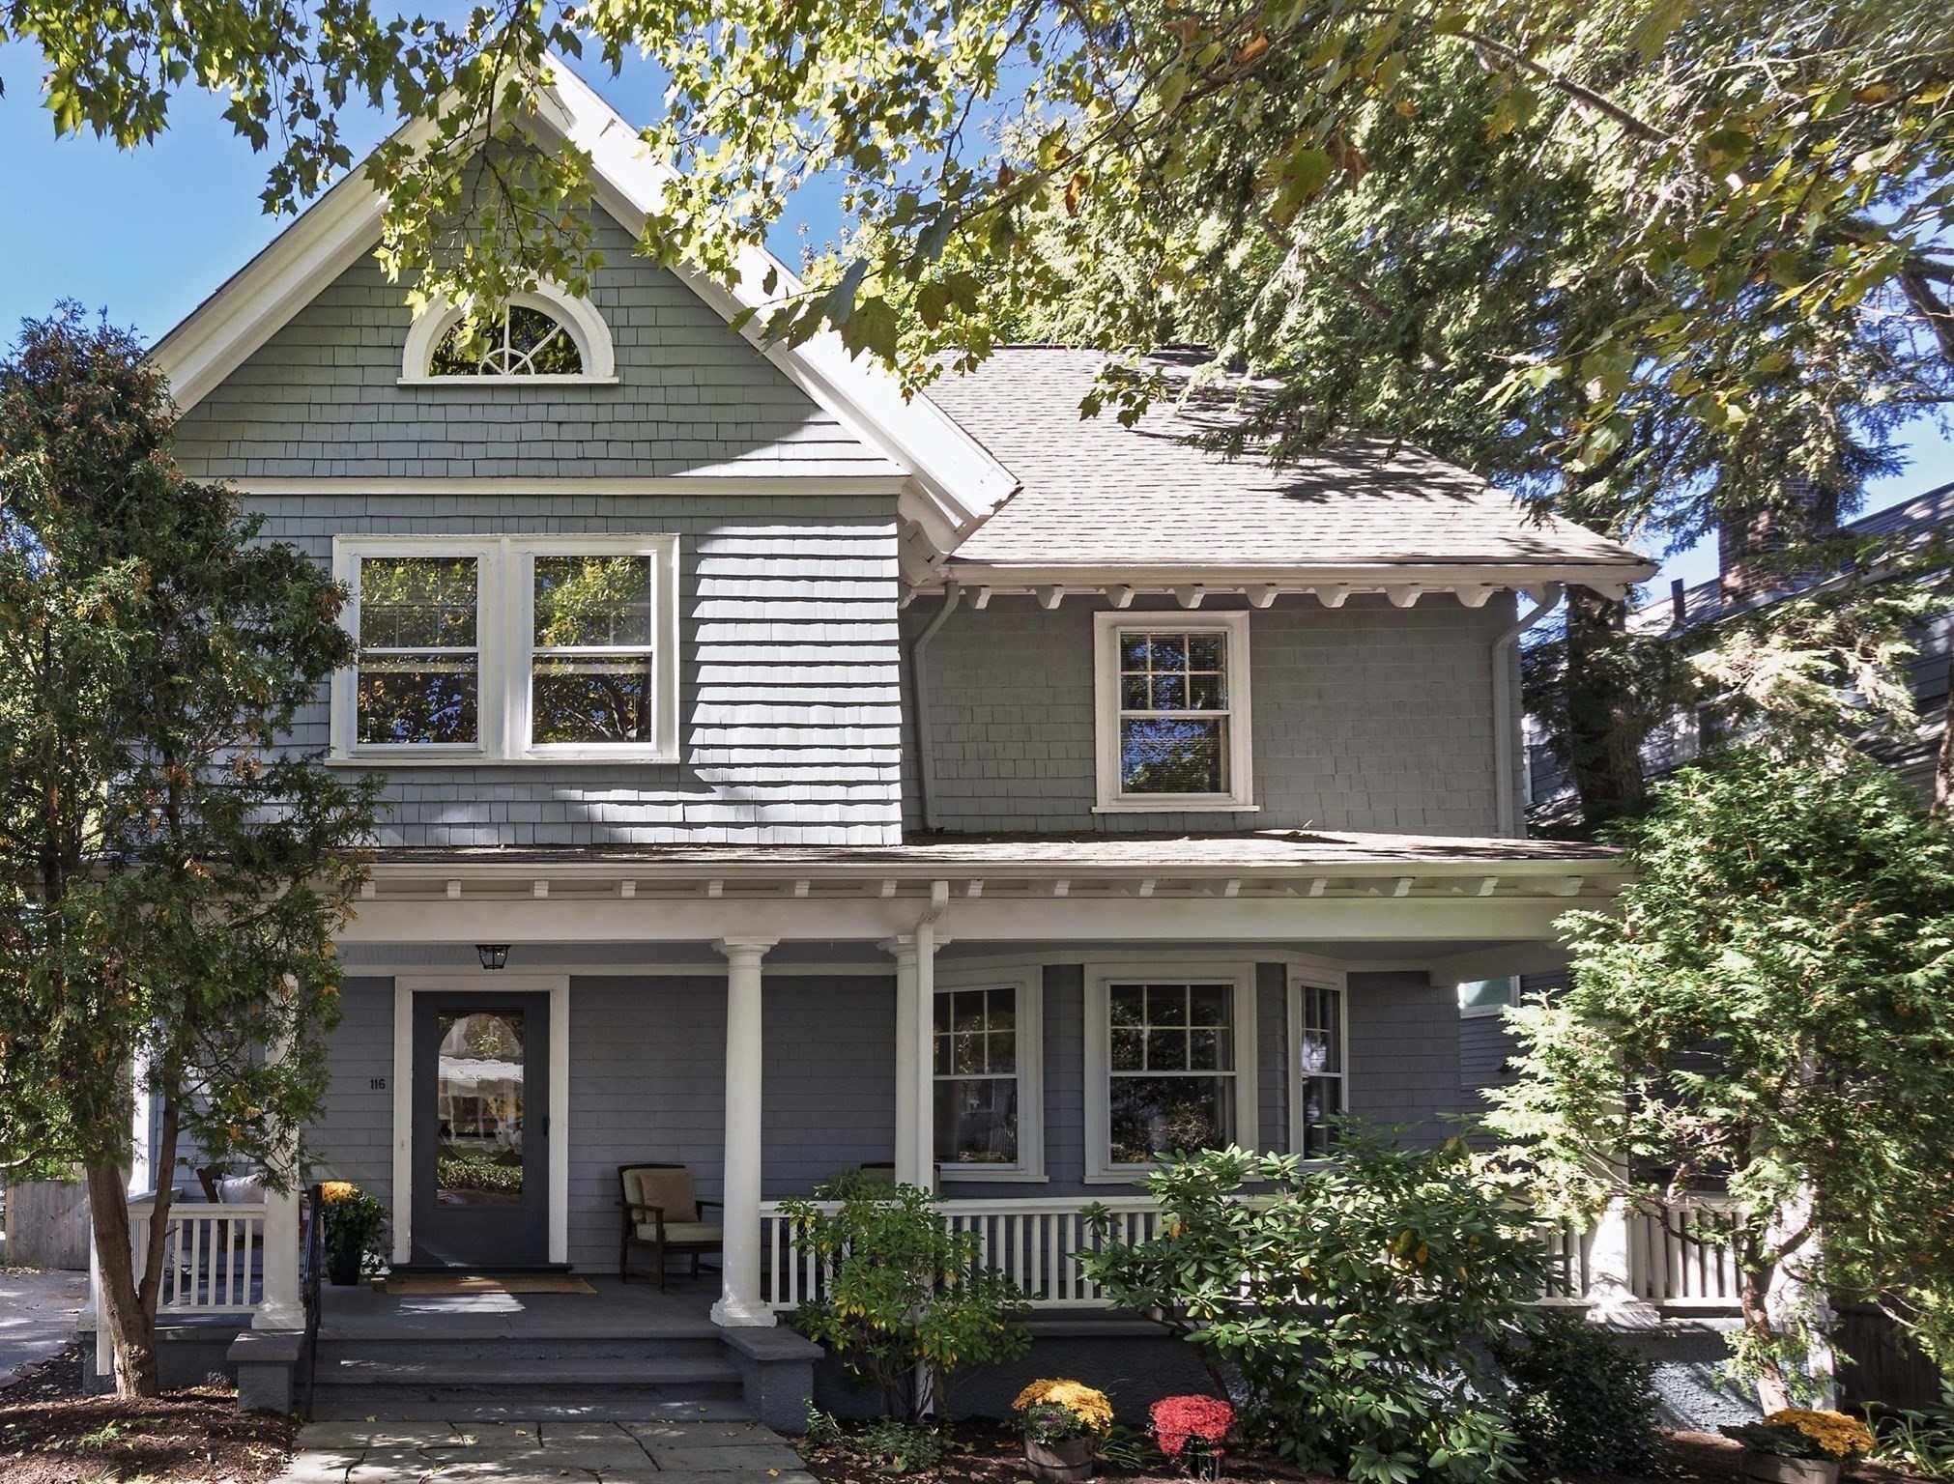
Gray two-story home with a covered porch, white trim, and leafy landscaping.
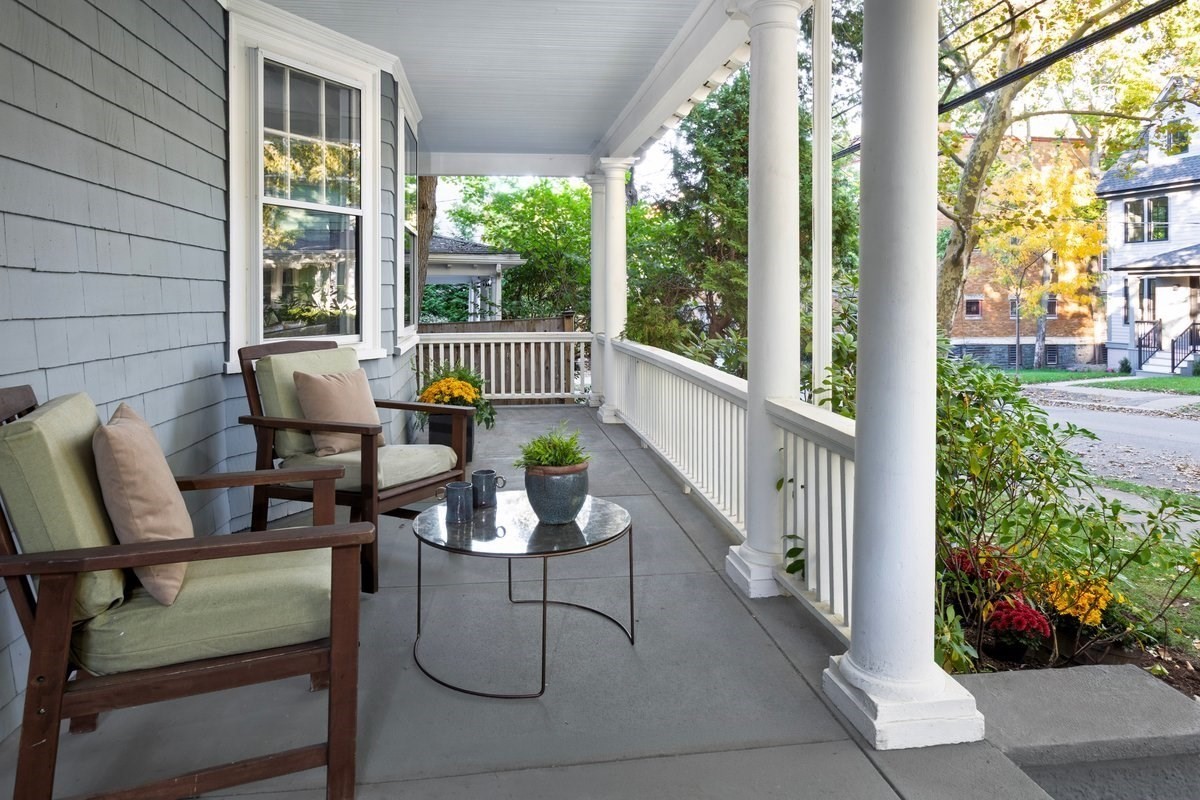
Covered front porch with cushioned chairs, a small table, and white columns.
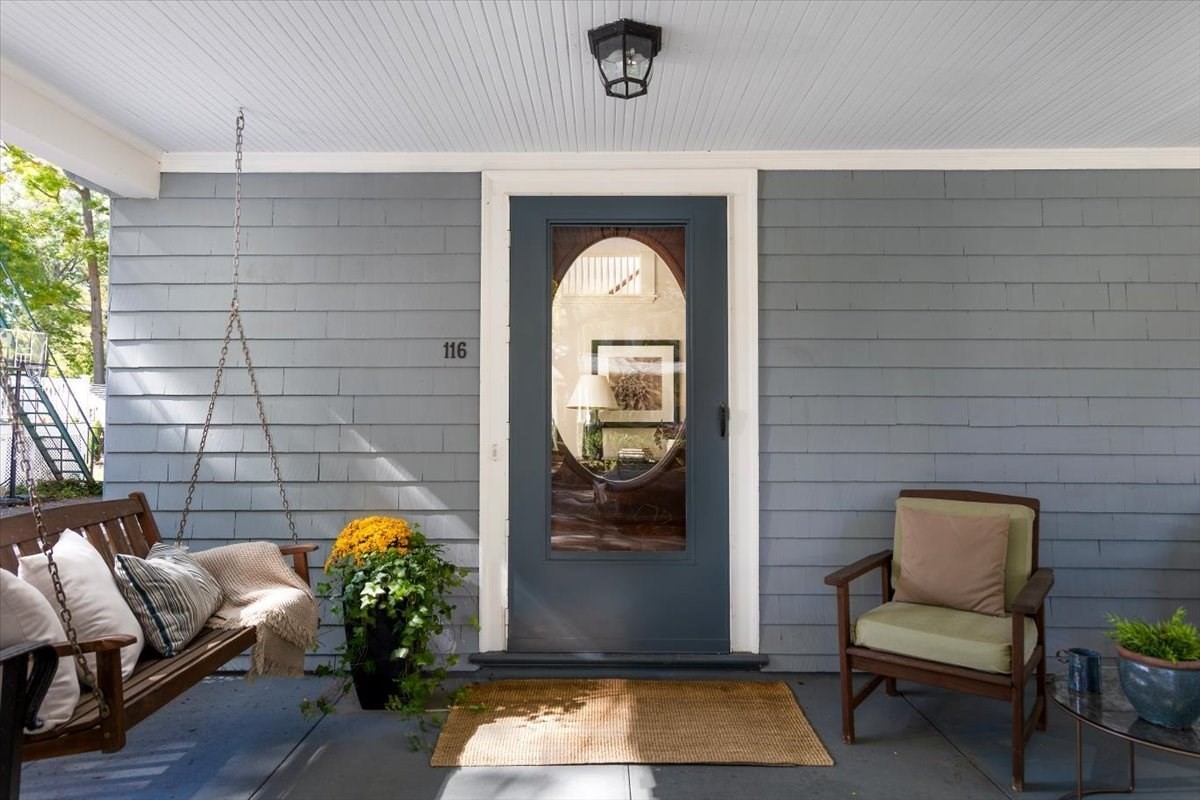
Front porch with a blue-gray door, hanging swing, and seating beside the entrance marked 116.
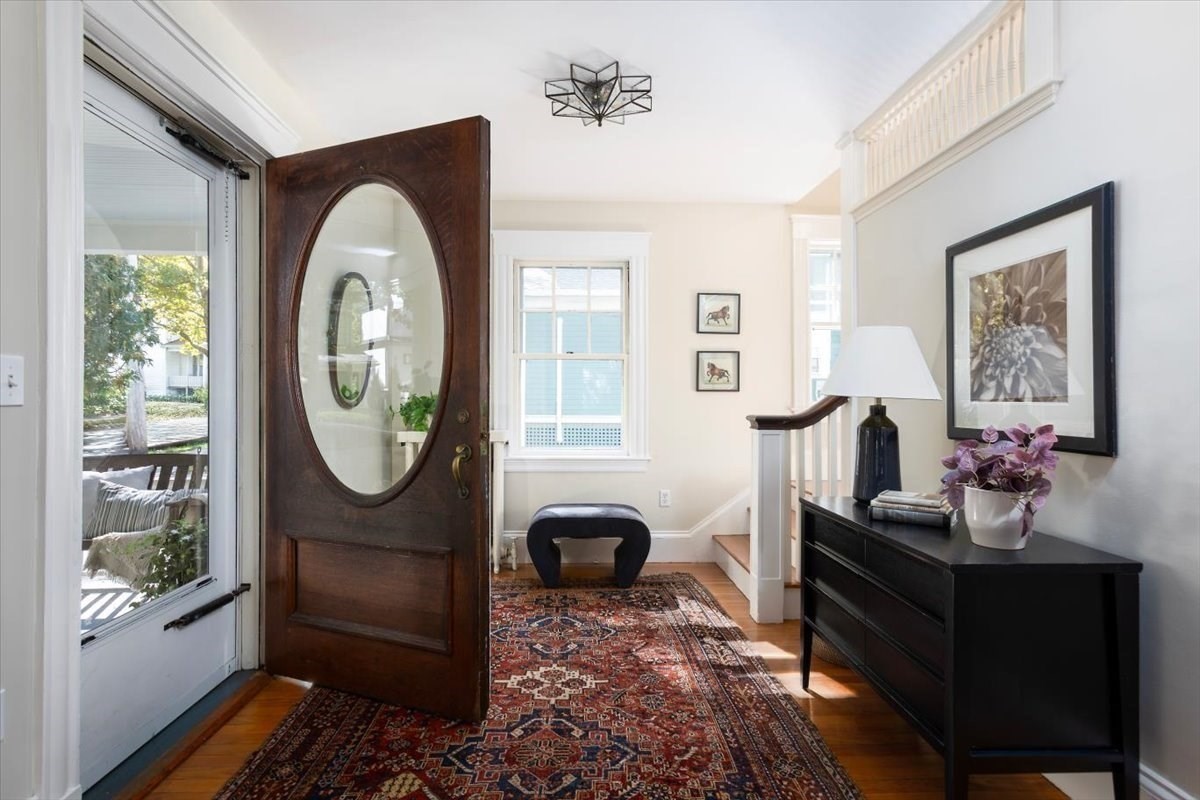
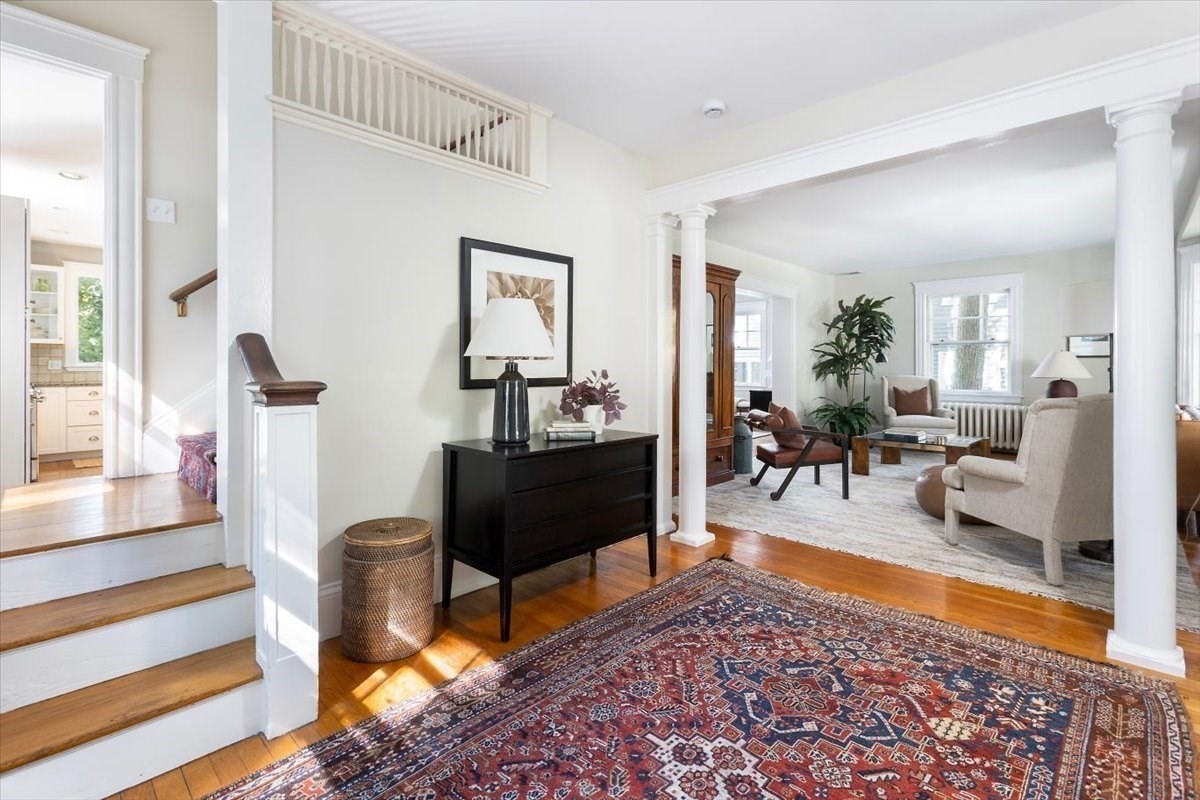
Entry foyer with an oval-glass front door, patterned runner, and staircase.
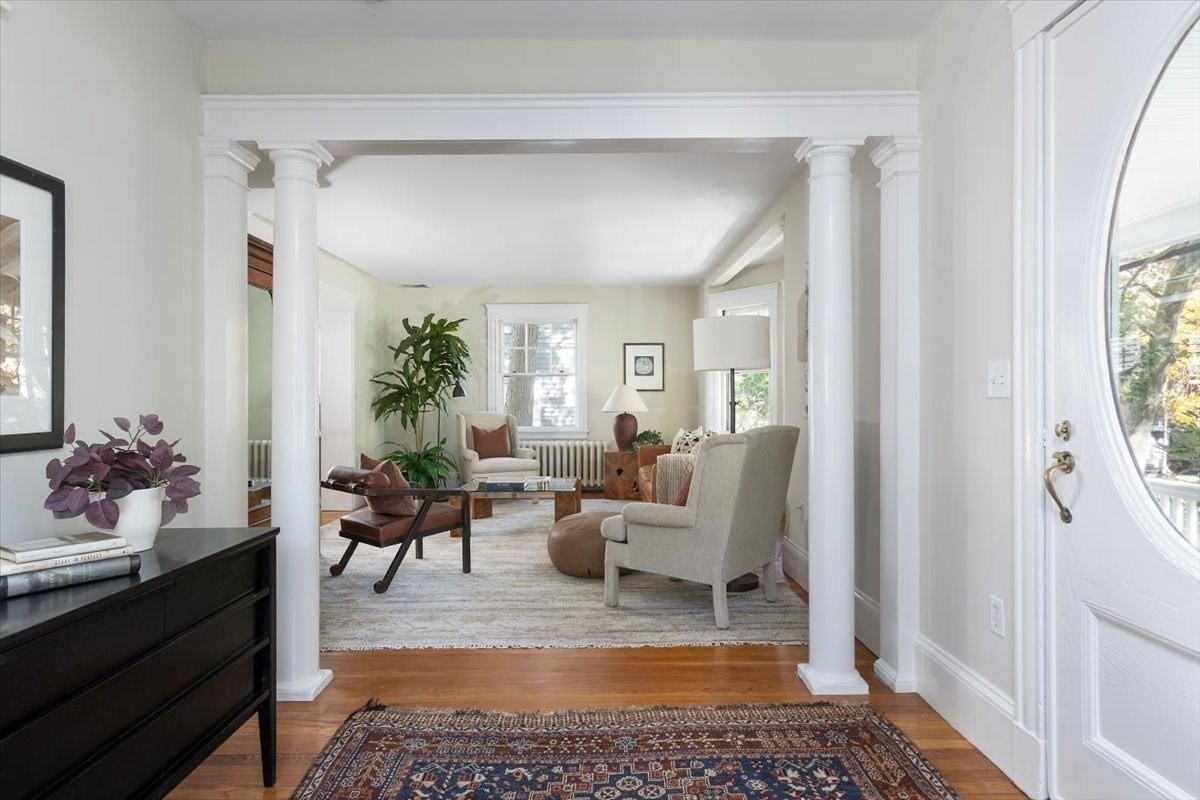
Foyer with patterned rug and dark console opening into a columned living room.
Staged living room framed by white columns, with a large oval-windowed entry door.
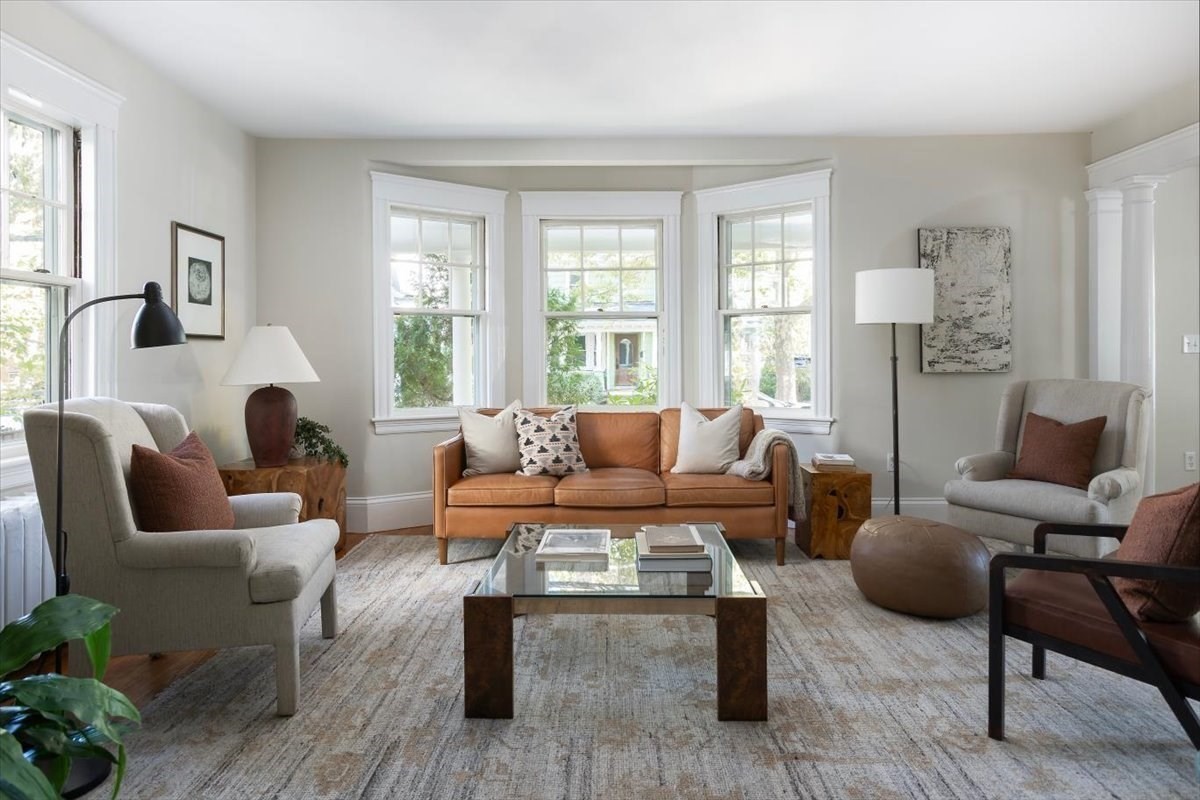
Staged living room with a leather sofa, bay windows, and a glass coffee table.
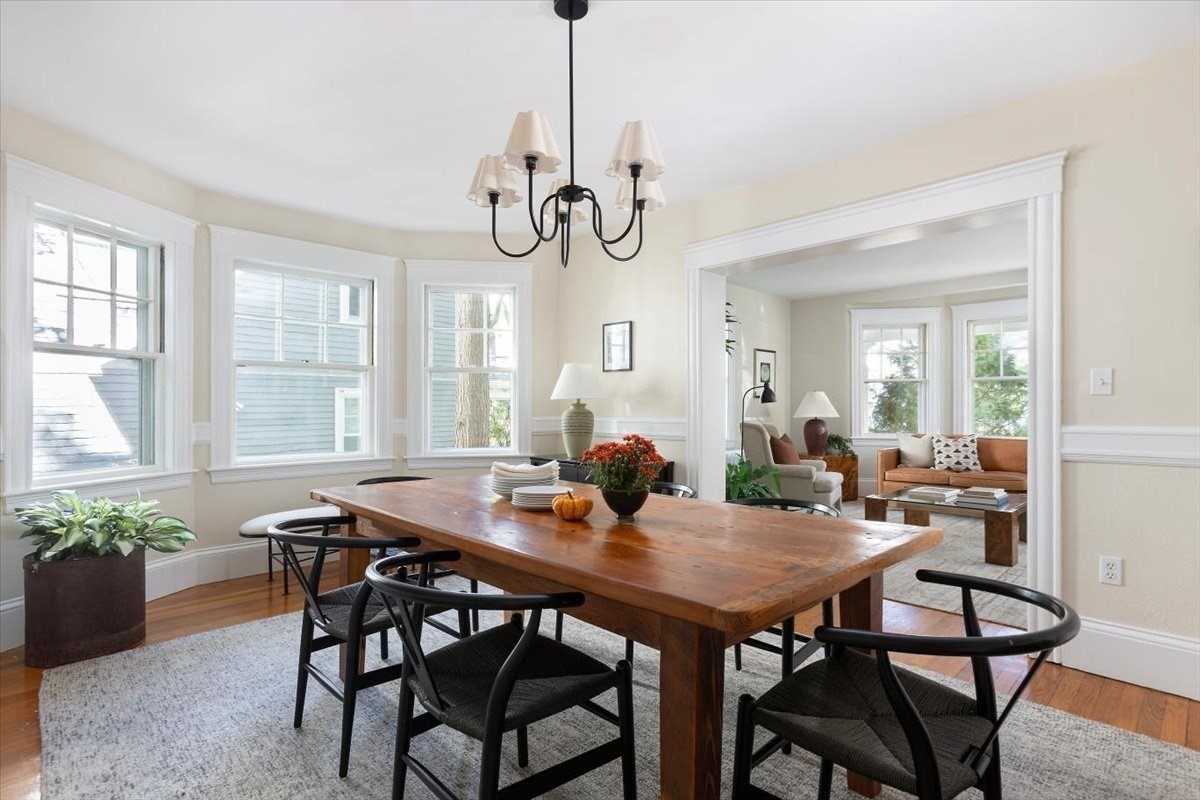
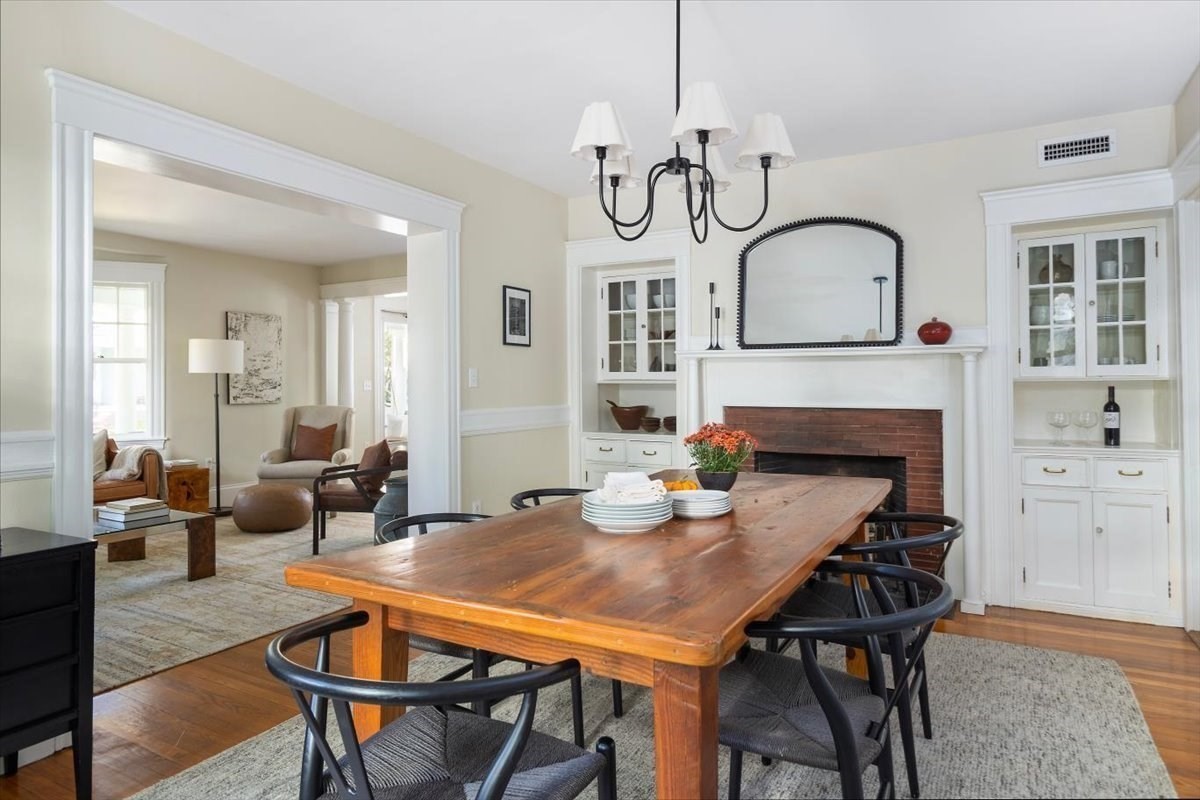
Dining room with long wooden table and black chairs, opening to a bright living room.
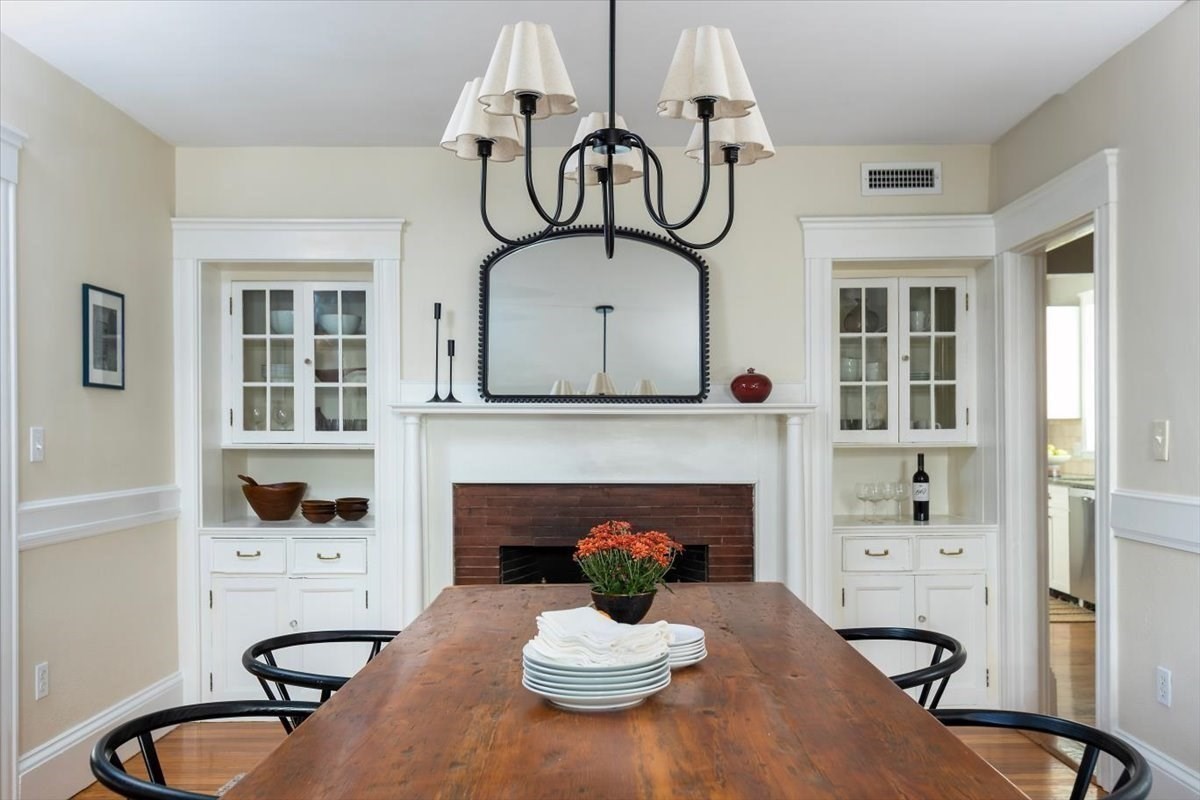
Dining room with a long wooden table, built-in cabinets, and a brick fireplace.
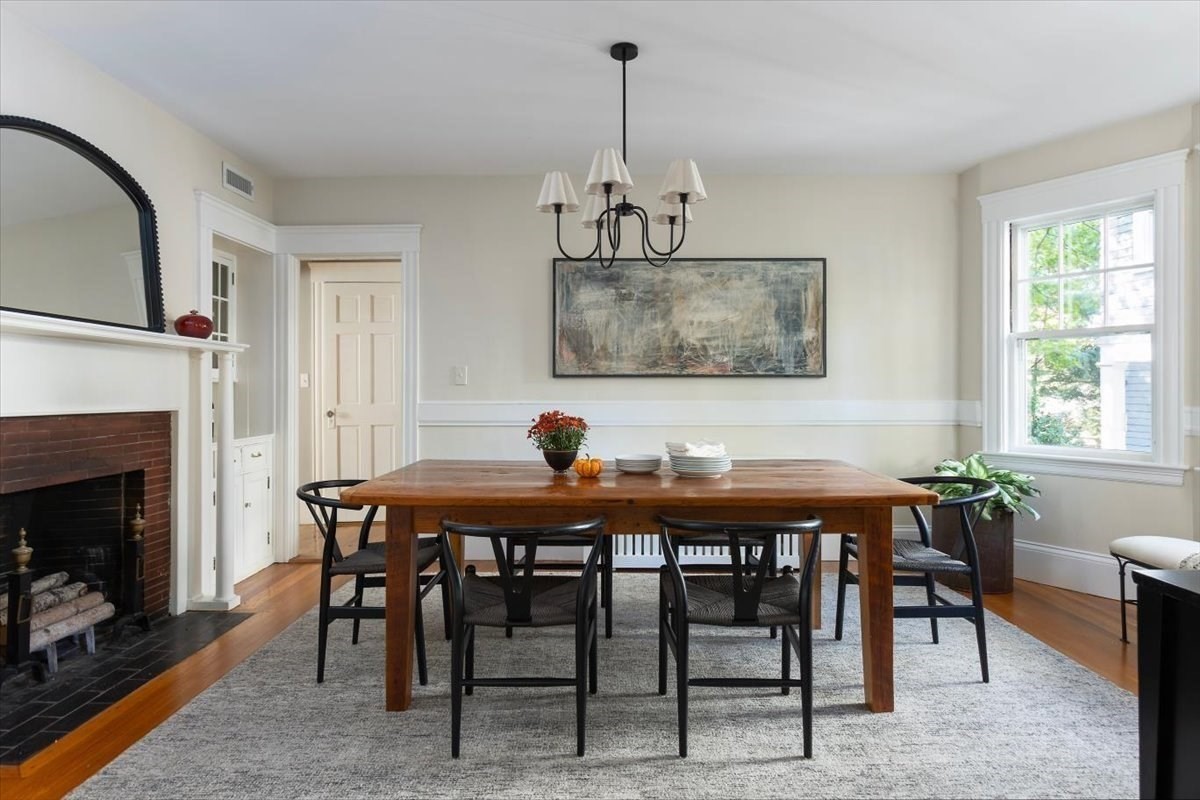
Dining room with a wooden table, black chairs, and a brick fireplace.
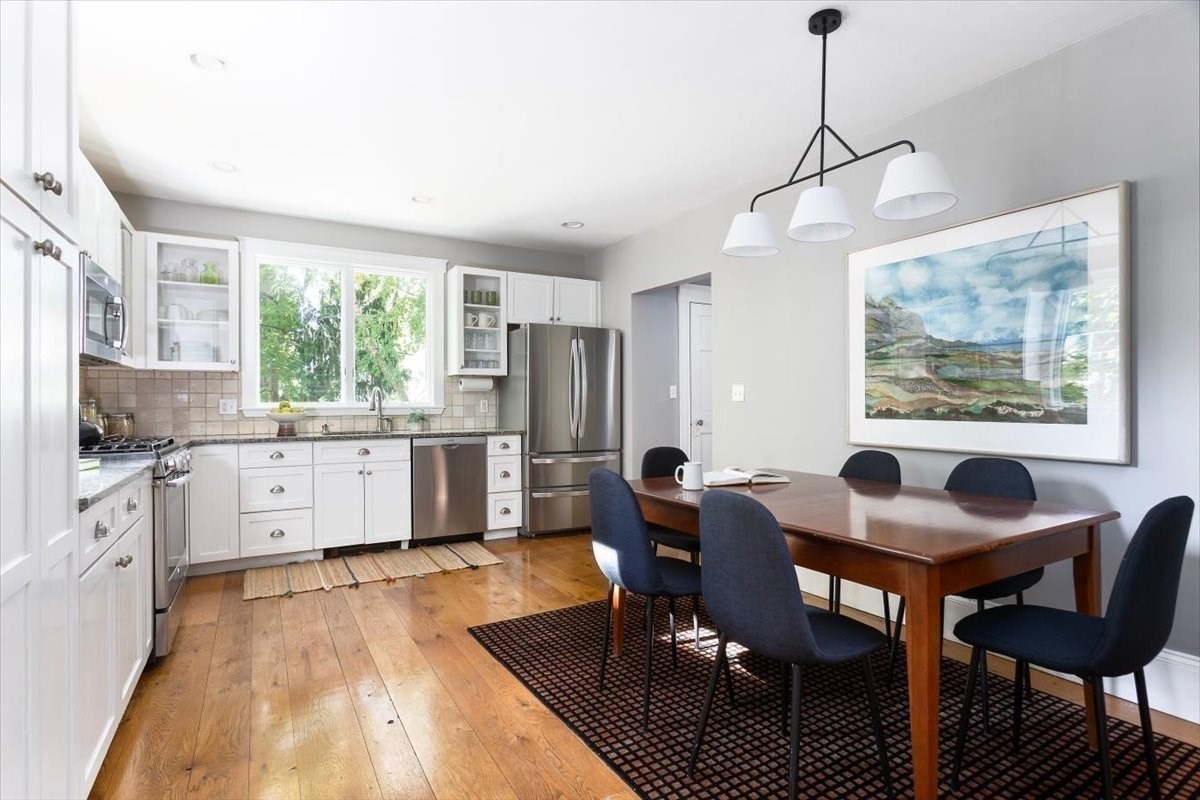
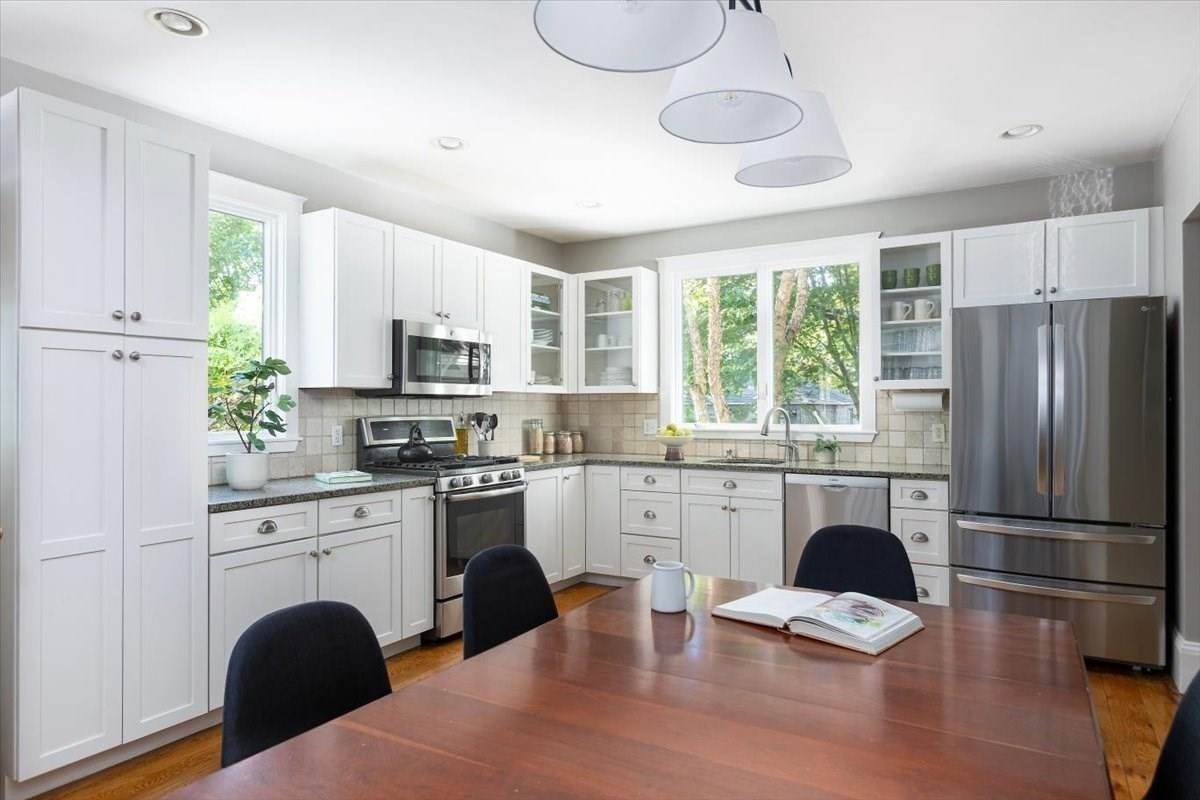
Kitchen and dining area with white cabinetry, stainless steel appliances, and a wooden table.
Bright white kitchen with stainless appliances, granite counters, and a wooden dining table.
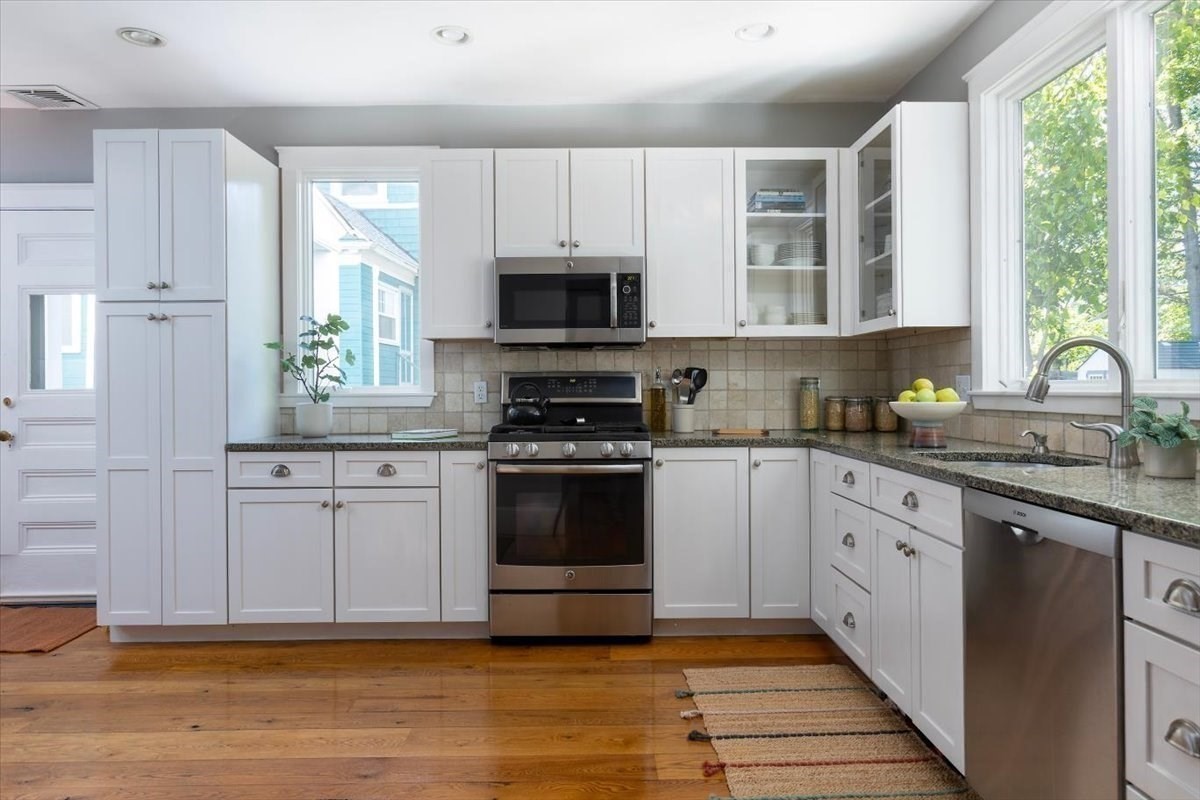
Bright kitchen with white cabinets, granite counters, stainless steel appliances, and large windows.
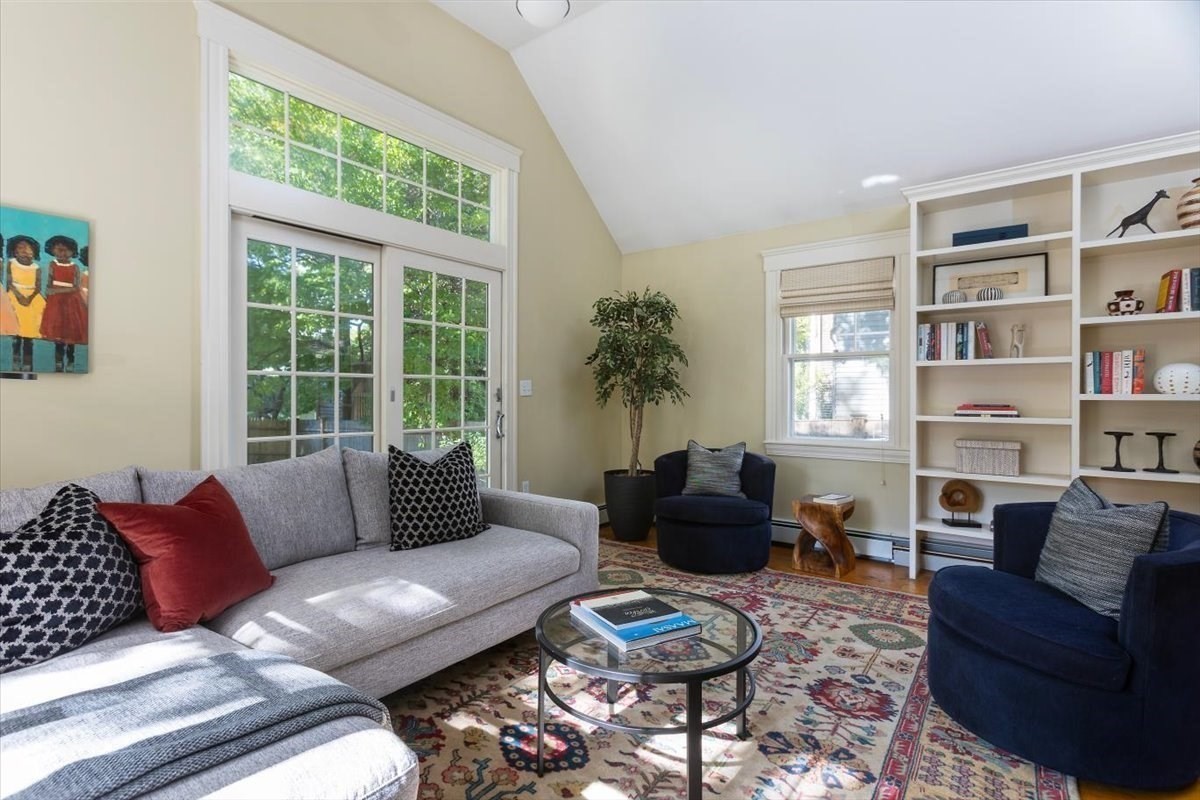
Living room with vaulted ceiling, tall French doors, built-in shelves, and a patterned rug.
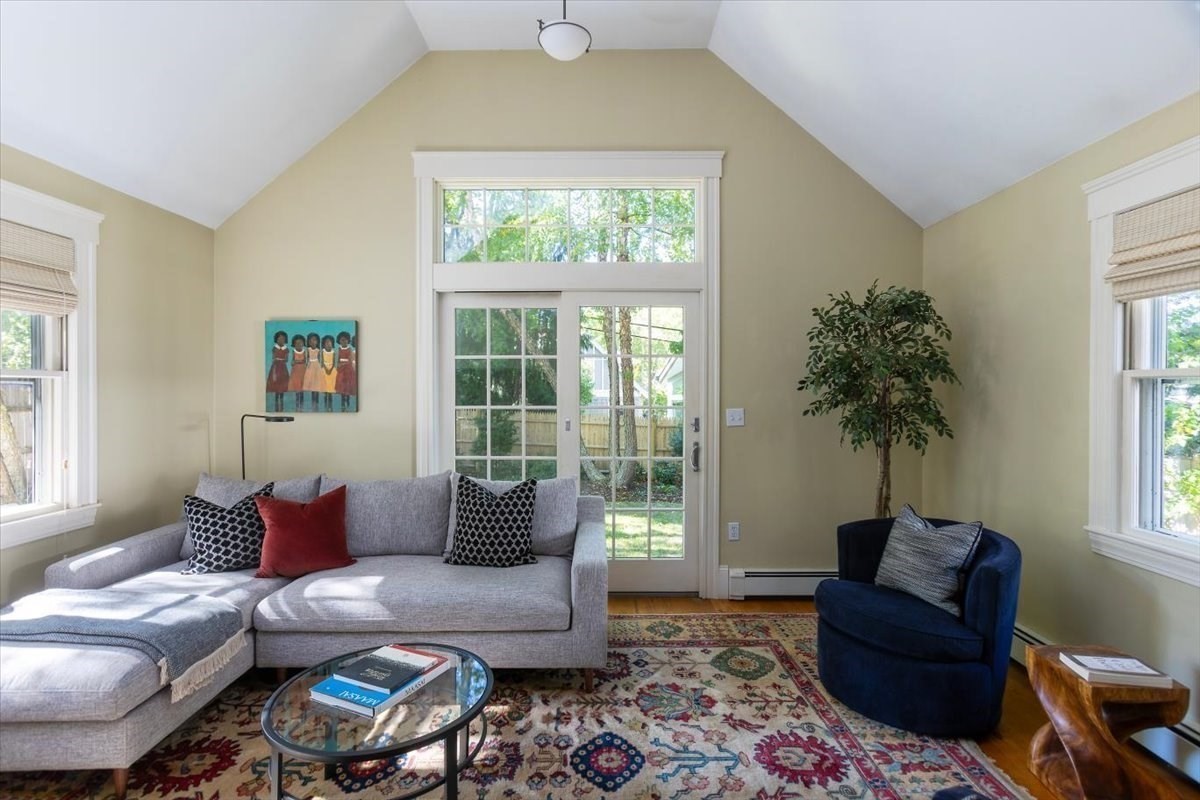
Bright living room with vaulted ceiling, French doors, and gray sectional sofa.
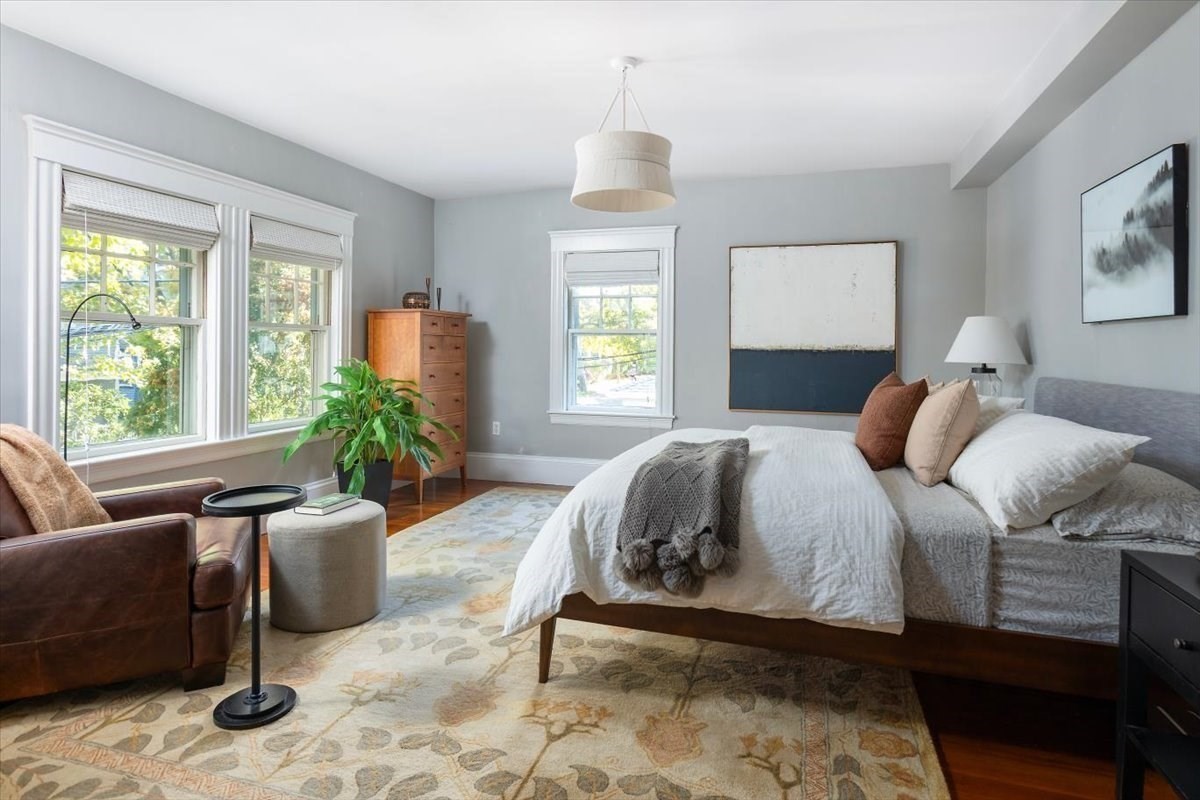
Staged bedroom with a white bed, large windows, and a leather armchair.
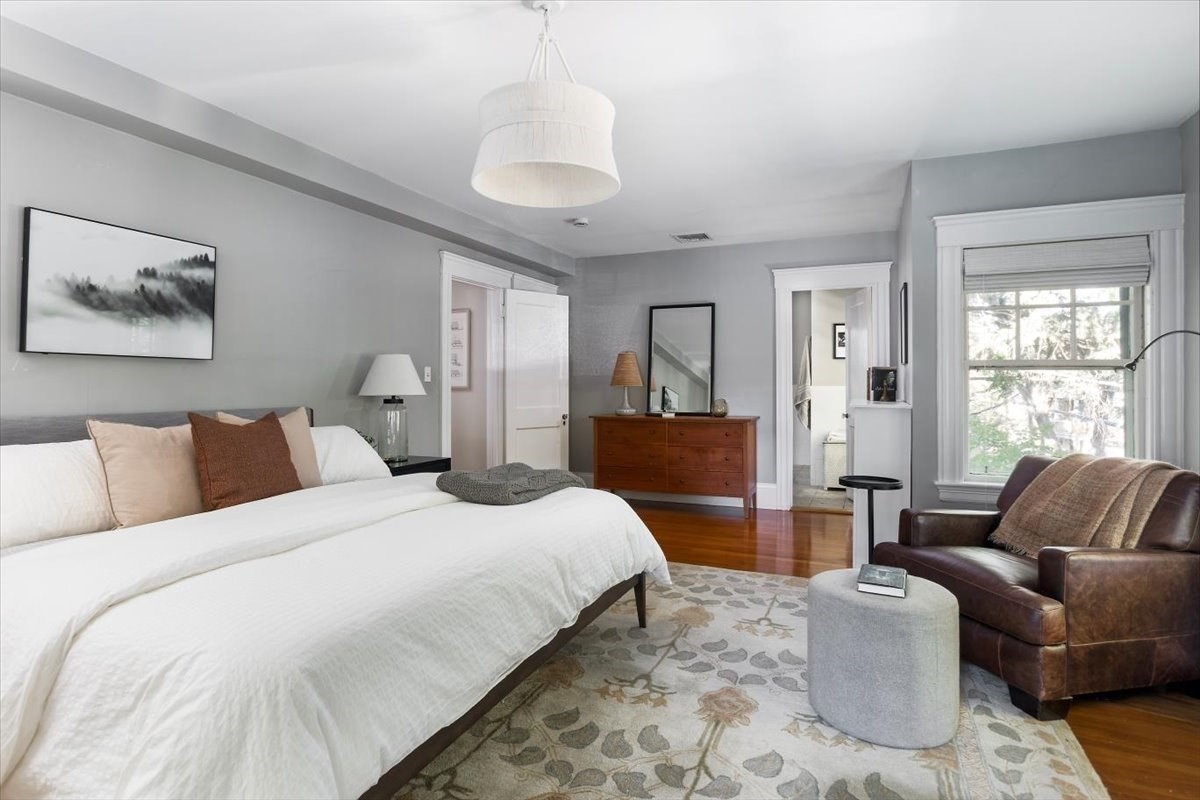
Staged bedroom with a white bed, hardwood floors, and a leather loveseat beside the window.
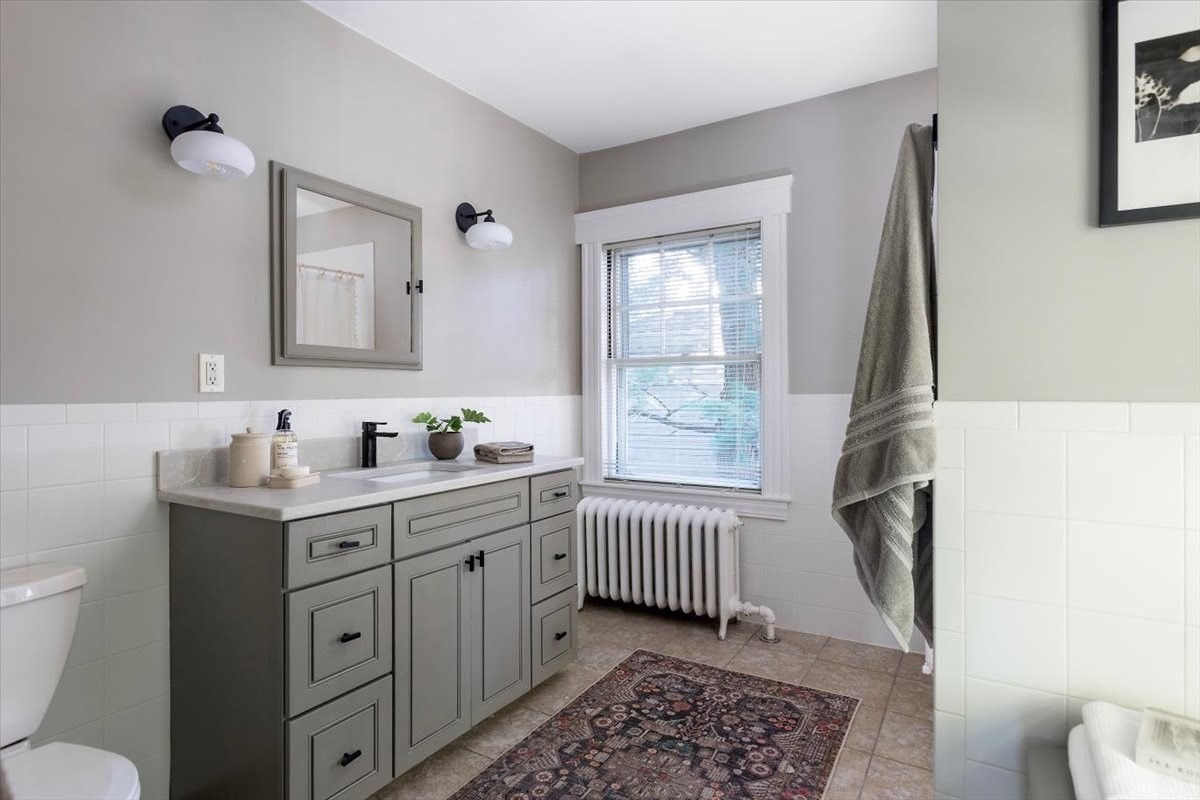
Bathroom with a gray double vanity, white tile, and a window above a radiator.
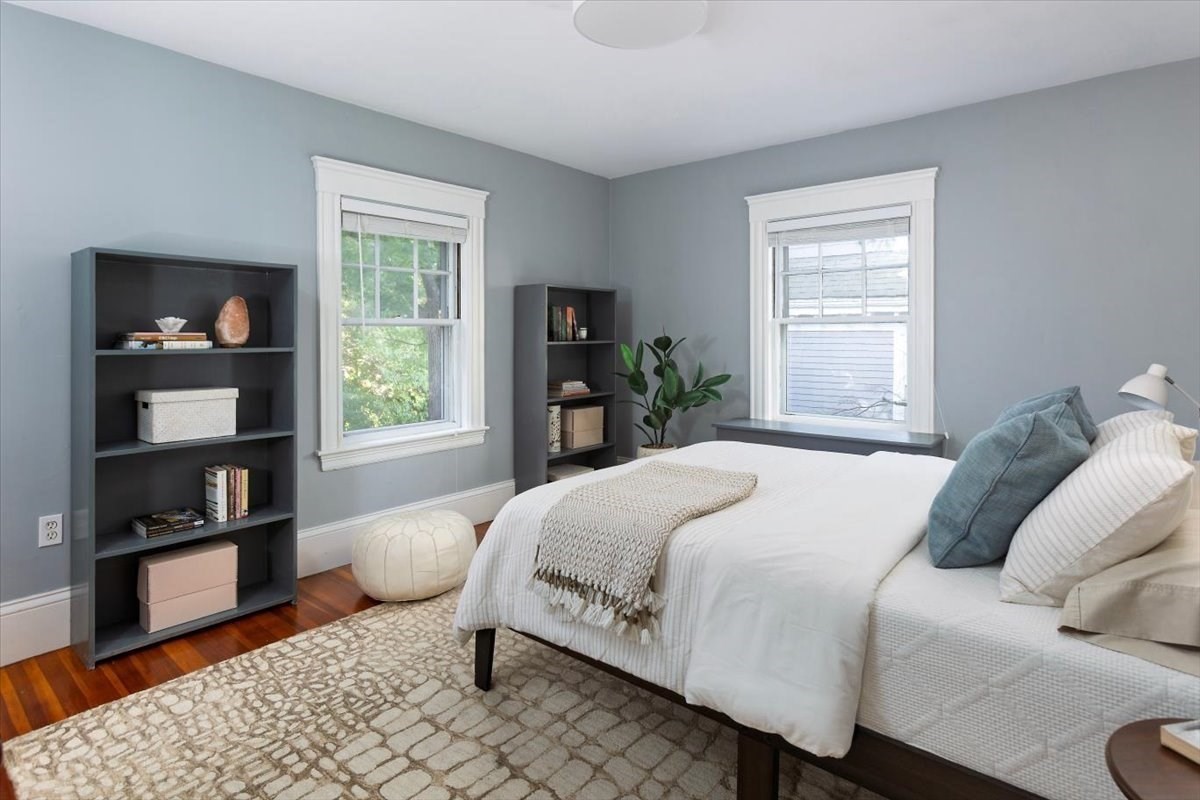
Staged bedroom with a white bed, gray walls, two windows, and dark bookcases.
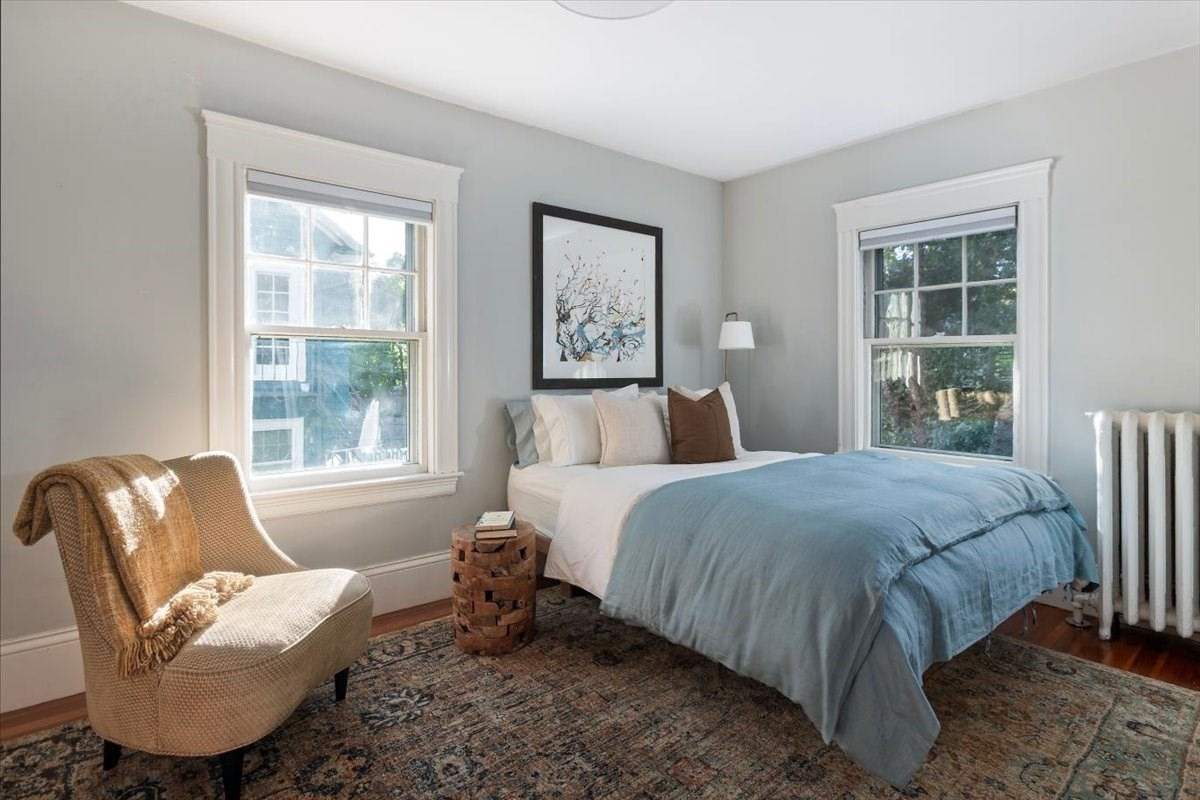
Bedroom with a blue-covered bed, two bright windows, and a woven armchair.
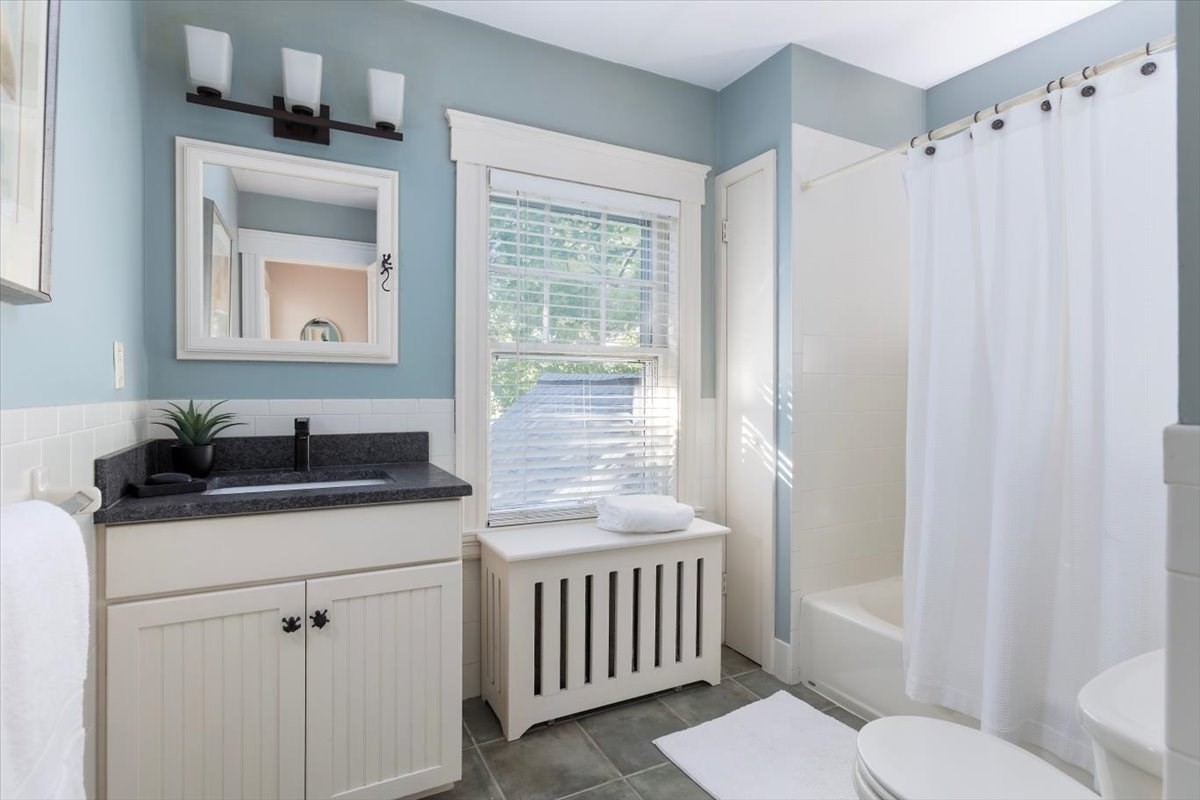
Bathroom with a white vanity, blue walls, and a tub-shower beside a large window.
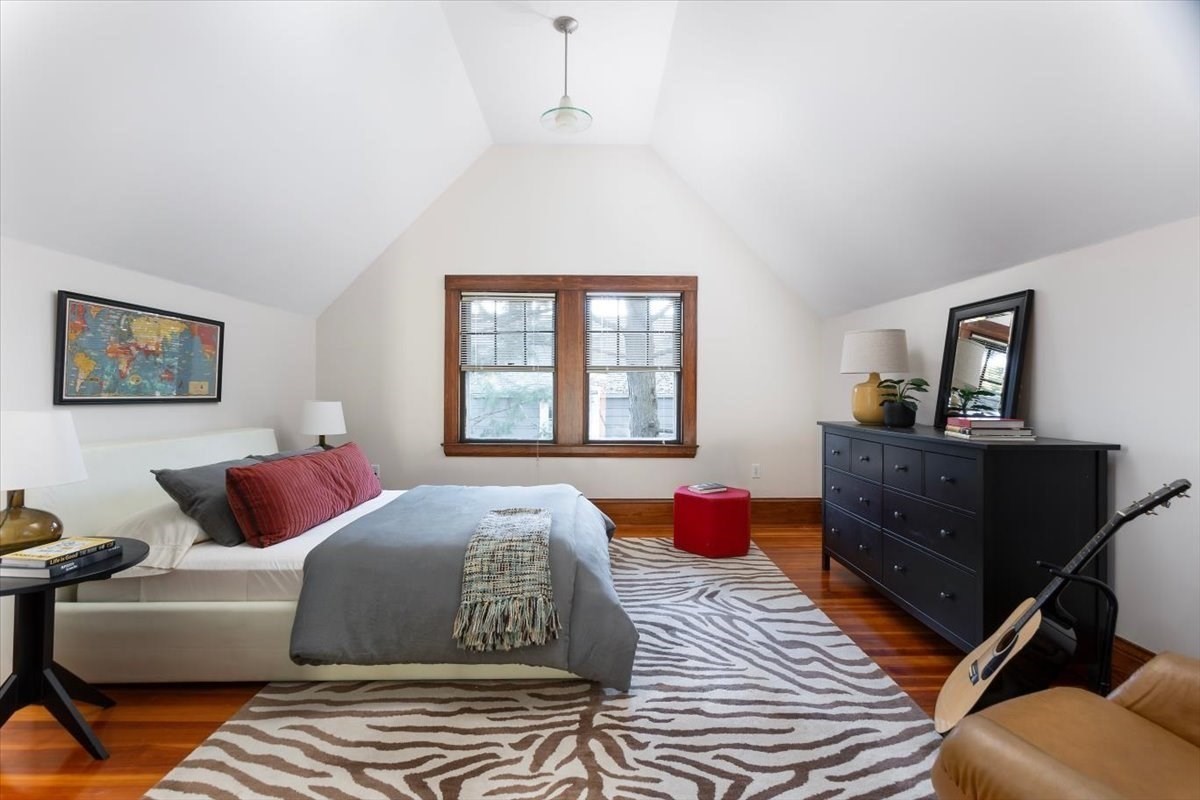
Bedroom with a vaulted ceiling, wood-trimmed double window, and staged bed.
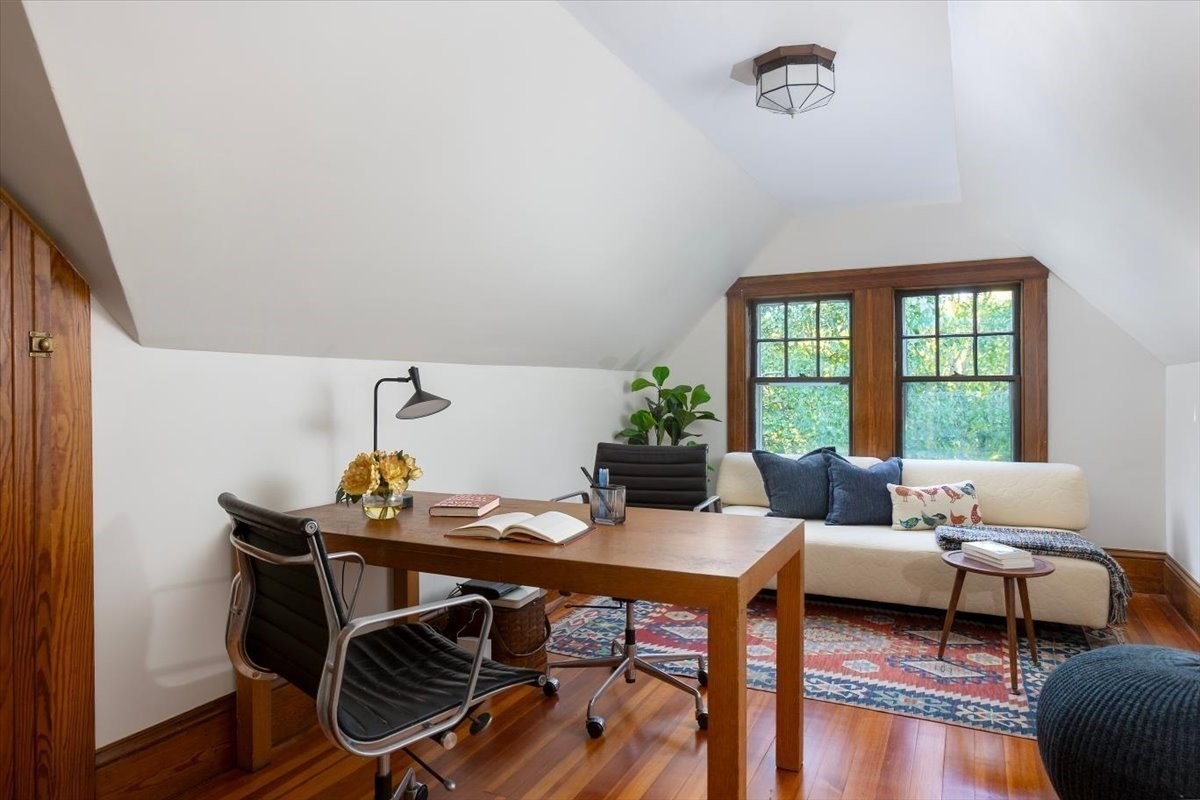
Home office with wooden desk, lounge seating, twin wood-framed windows, and sloped ceiling.
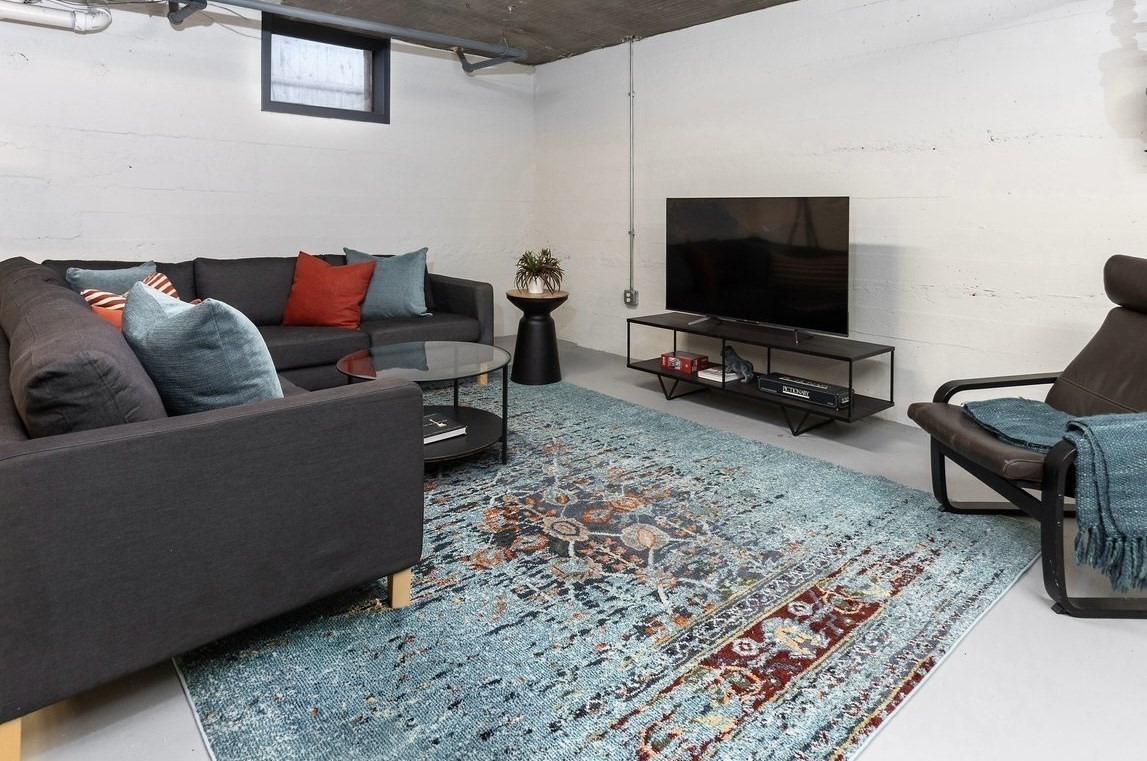
Furnished basement living room with a dark sectional, television, and blue patterned rug.
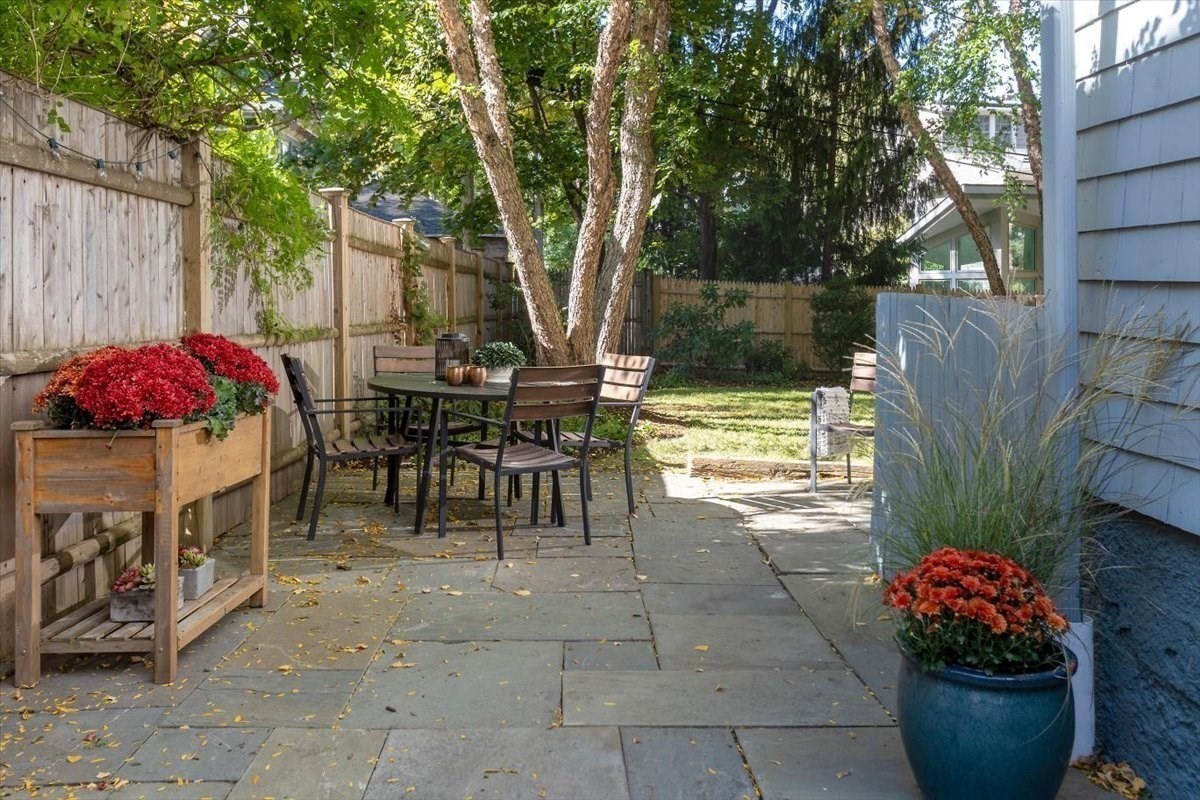
Stone patio with outdoor dining set, wooden fencing, mature trees, and colorful potted flowers.
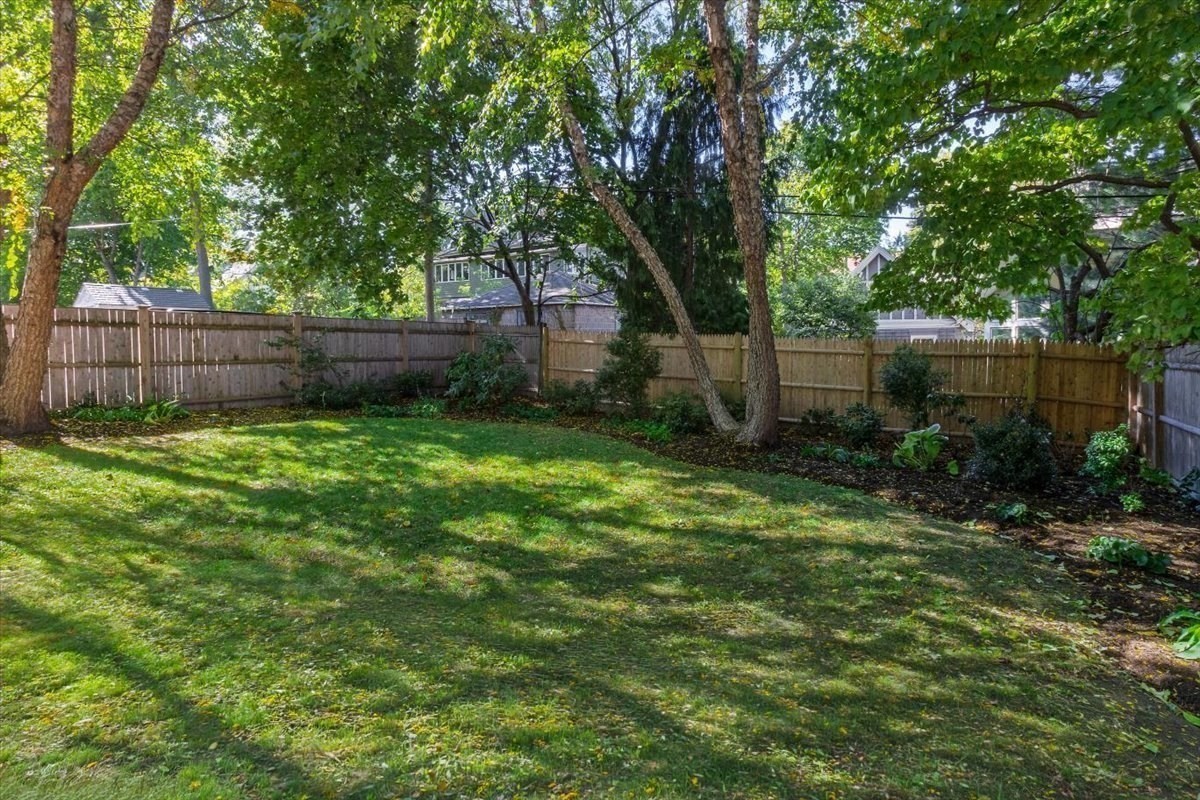
Fenced backyard with a broad lawn, mature trees, and landscaped garden beds.
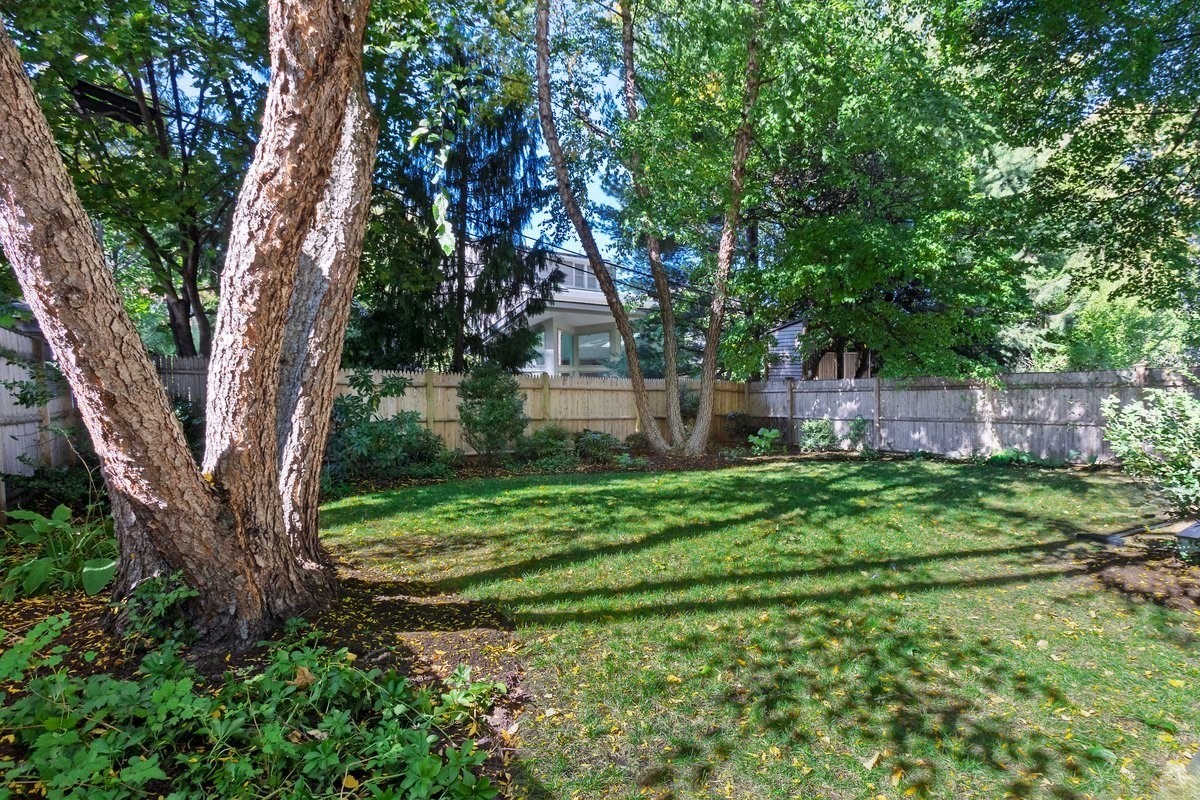
Backyard lawn shaded by mature trees, with a fenced yard and part of the house visible.
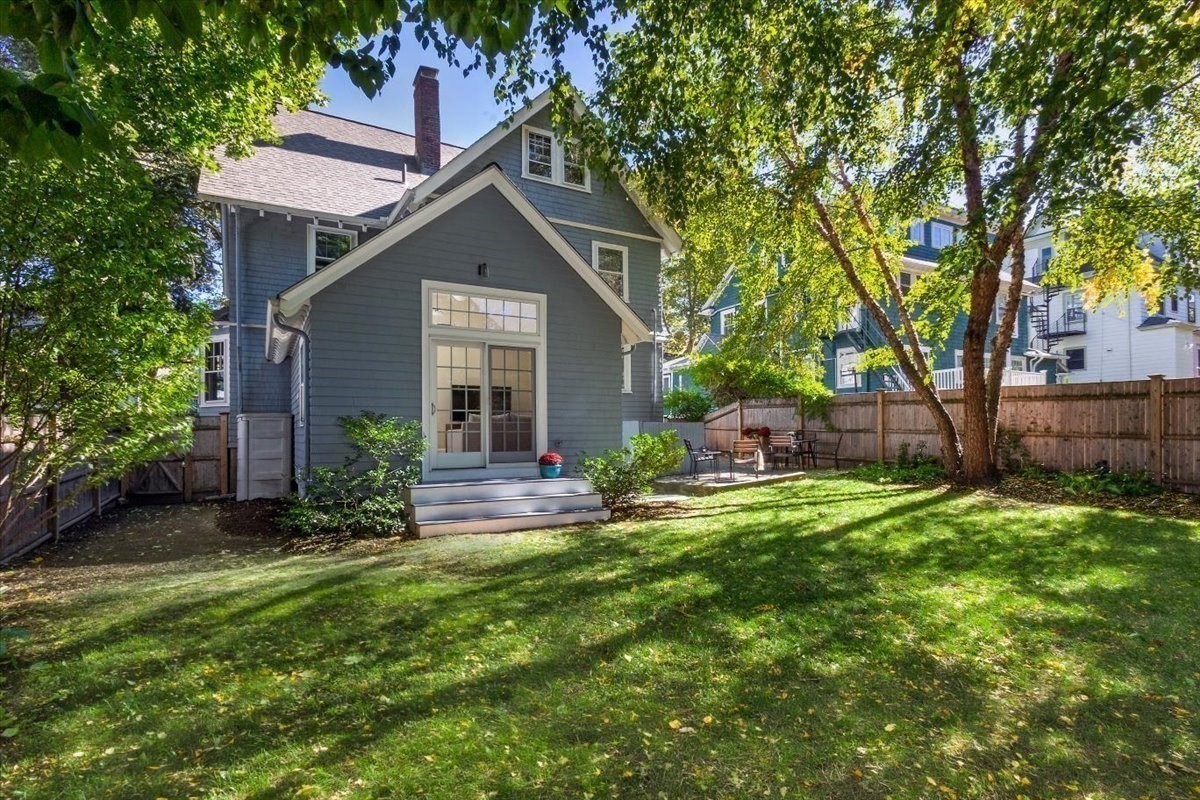
Rear of a gray shingle house with a fenced, tree-shaded lawn and patio seating.
Gray shingled house with a covered front porch, white trim, and leafy landscaping.
SEE ALL PHOTOS
Gray two-story home with a covered porch, white trim, and leafy landscaping.
Covered front porch with cushioned chairs, a small table, and white columns.
Front porch with a blue-gray door, hanging swing, and seating beside the entrance marked 116.
Entry foyer with an oval-glass front door, patterned runner, and staircase.
Foyer with patterned rug and dark console opening into a columned living room.
Staged living room framed by white columns, with a large oval-windowed entry door.
Staged living room with a leather sofa, bay windows, and a glass coffee table.
Dining room with long wooden table and black chairs, opening to a bright living room.
Dining room with a long wooden table, built-in cabinets, and a brick fireplace.
Dining room with a wooden table, black chairs, and a brick fireplace.
Kitchen and dining area with white cabinetry, stainless steel appliances, and a wooden table.
Bright white kitchen with stainless appliances, granite counters, and a wooden dining table.
Bright kitchen with white cabinets, granite counters, stainless steel appliances, and large windows.
Living room with vaulted ceiling, tall French doors, built-in shelves, and a patterned rug.
Bright living room with vaulted ceiling, French doors, and gray sectional sofa.
Staged bedroom with a white bed, large windows, and a leather armchair.
Staged bedroom with a white bed, hardwood floors, and a leather loveseat beside the window.
Bathroom with a gray double vanity, white tile, and a window above a radiator.
Staged bedroom with a white bed, gray walls, two windows, and dark bookcases.
Bedroom with a blue-covered bed, two bright windows, and a woven armchair.
Bathroom with a white vanity, blue walls, and a tub-shower beside a large window.
Bedroom with a vaulted ceiling, wood-trimmed double window, and staged bed.
Home office with wooden desk, lounge seating, twin wood-framed windows, and sloped ceiling.
Furnished basement living room with a dark sectional, television, and blue patterned rug.
Stone patio with outdoor dining set, wooden fencing, mature trees, and colorful potted flowers.
Fenced backyard with a broad lawn, mature trees, and landscaped garden beds.
Backyard lawn shaded by mature trees, with a fenced yard and part of the house visible.
Rear of a gray shingle house with a fenced, tree-shaded lawn and patio seating.
Gray shingled house with a covered front porch, white trim, and leafy landscaping.
Pending

116 Fuller St.

116 Fuller St., Brookline, MA 02446

$2,875,000
This thoughtfully renovated five-bedroom single family Colonial Revival on beautiful, tree-lined Fuller Street in the heart of Coolidge Corner has it all, indoors and out. A welcoming covered porch leads to a gracious foyer and spacious living room and dining room, with bay windows, original built-ins and a fireplace. A cook's kitchen features wide-plank hardwood floors, custom cabinetry, granite countertops and gas cooking. The inviting family room addition, with its cathedral ceiling, oversized windows, built-ins, and sliding glass doors topped by transom windows, overlooks a bluestone patio and generously sized private backyard and gardens, bringing the outdoors into the home. A half bath completes the first floor. The second floor offers three generous bedrooms, including an oversized primary suite with a walk-in closet and full bath, together with a spacious family bathroom. Two additional bedrooms occupy the third floor, one with a cathedral ceiling, along with ample storage and plumbing in place for another full bathroom. The lower level provides bonus space, including a recreation room, laundry, and access to the yard. The home includes two off-street parking spaces. Recent improvements include a new roof in 2020, a new gas heating system in 2021, exterior painting in 2022, and updated plumbing and electrical systems. The home also features central air conditioning. A complete list of updates is available with the listing. With beautiful parks, easy access to the Green Line's C and B branches, cafes, restaurants, markets, and the Coolidge Corner Theatre, 116 Fuller Street offers a distinctive opportunity to enjoy single-family living with the best of Brookline just beyond your doorstep.

5
beds

3
baths

2,900 Sq.Ft. LIVING AREA

5,192 Sq.Ft. lot

Irene Kerzner

Irene Kerzner

Features & Amenities

Interior

  • total bedrooms5
  • Total bathrooms3
  • full bathrooms2
  • half bathroom1
  • Laundry room Gas Dryer Hookup
  • Flooring Hardwood
  • APPLIANCES Gas Water Heater, Range, Dishwasher, Disposal, Refrigerator, Washer, Dryer

Area & Lot

  • Status Pending
  • Living Area2,900 Sq.Ft.
  • Total Area2,900 Sq.Ft.
  • Lot Area5,192 Sq.Ft.
  • MLS® ID73590203
  • TypeResidential
  • YEAR BUILT1900
  • NeighborhoodBrookline
  • Architecture StylesColonial Revival
  • Elementary SchoolFlorida Ruffin Ridley
  • High SchoolBrookline High

Exterior

  • water SourcePublic
  • utilitiesfor Gas Range, for Gas Oven, for Gas Dryer
  • roofShingle
  • lot featuresLevel
  • parkingPaved Drive, Off Street
  • HEAT TYPEHot Water
  • AIR CONDITIONINGCentral Air
  • sewerPublic Sewer
  • SubstructureConcrete Perimeter, Stone
  • other exterior FeaturesPorch, Patio, Fenced Yard, Garden

Financial

  • Sales Price$2,875,000
  • Real Estate Tax $24,865/yr
  • Zoning T-5
Covered front porch with cushioned chairs, a small table, and white columns.

Schedule a Showing

We would love to show you our beautiful property. Please select your preferred date and time below. An agent will be in touch shortly to confirm your appointment.

Schedule a Showing

We would love to show you our beautiful property. Please select your preferred date and time below. An agent will be in touch shortly to confirm your appointment.

Thank you for your interest in 116 Fuller St., Brookline, MA 02446. We are reviewing your request and will be in touch shortly!

Mortgage Calculator

Estimate your monthly mortgage payment, including the principal and interest, property taxes, and HOA. Adjust the values to generate a more accurate rate.

All estimates are provided for informational purposes only. Actual amounts may vary.
$0,000 Your Payment 20 15 65
$0,000 Your Payment

Brookline

Explore

Your Trusted Real Estate Partners

We pride ourselves in providing personalized solutions that bring our clients closer to their dream properties and support their long-term wealth growth. From expert guidance to dedicated support at every step, we’re here to make your real estate journey seamless and rewarding. Contact us today to discuss all your real estate needs!

Follow Me on Instagram