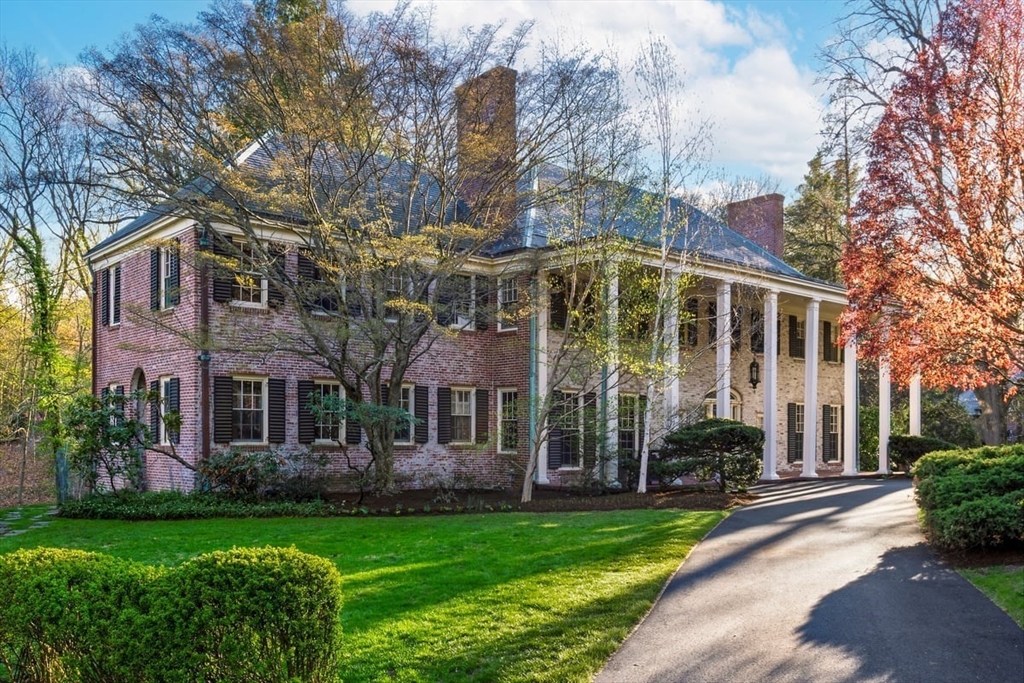
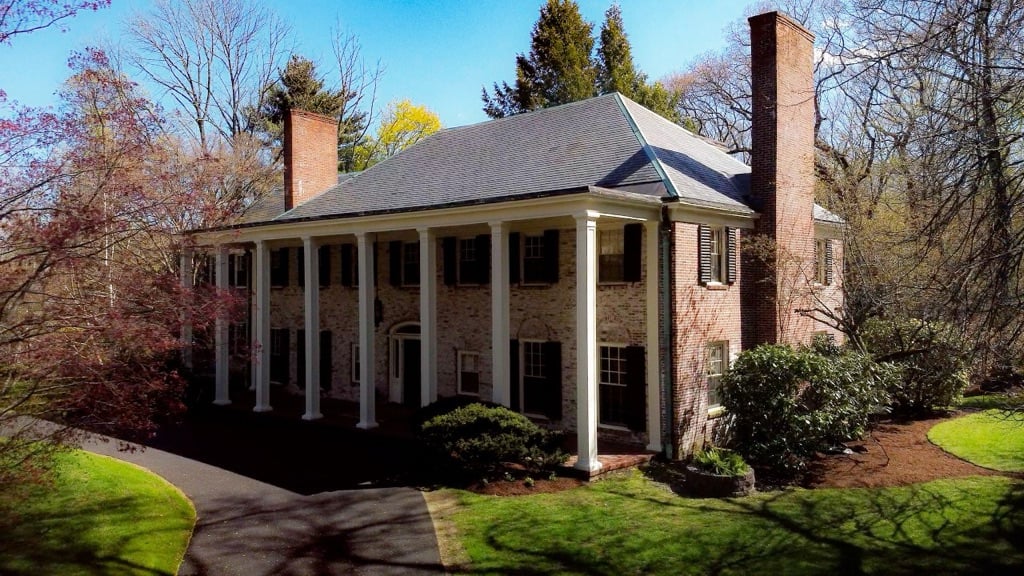
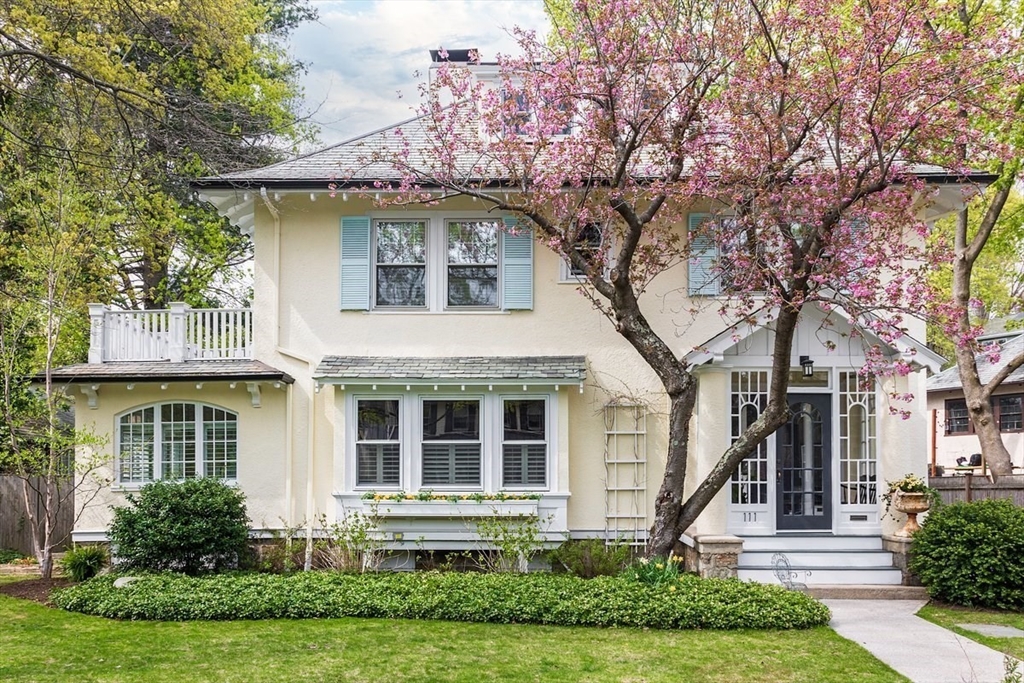


Set on nearly an acre of landscaped grounds in one of Brookline’s most prestigious neighborhoods, this stately 1929 residence by Philip Stearns Avery offers over 7,300 square feet and 7 bedrooms. Mature landscaping provides privacy and tranquility, enhancing the home’s timeless elegance and scale. A gracious foyer opens to a three-season porch and terrace with sweeping views of the grounds. The living room features a grand fireplace, the dining room is ideal for entertaining, and the richly paneled library offers an intimate retreat. The kitchen includes two pantries and views of the property. Upstairs, the corner primary suite has a fireplace and walk-in closet, along with five additional bedrooms and three baths, including an optional guest suite. The 3rd floor adds wonderful space with a bedroom, family room, kitchen, and full bath, while the lower level includes a family room, gym, and two-car garage. Rich in architectural character and heritage, this is a rare Brookline offering.
11 Chester St, Newton Highlands
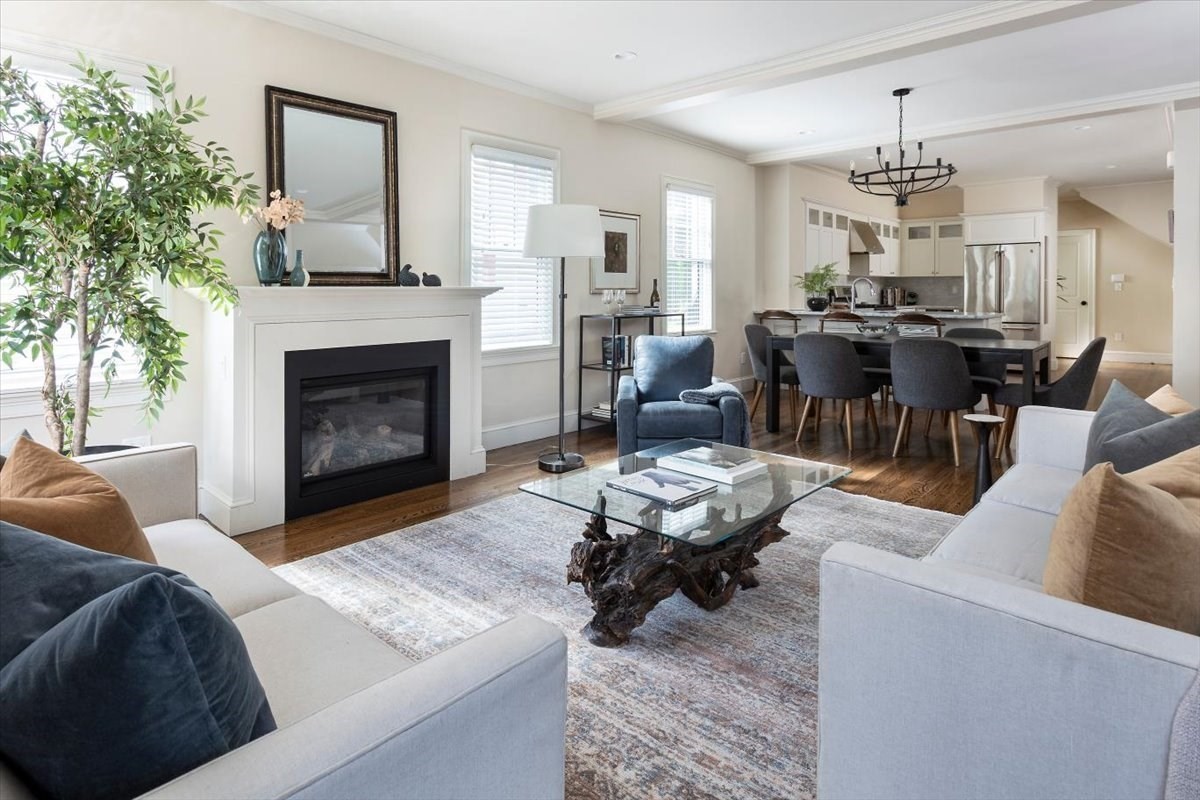
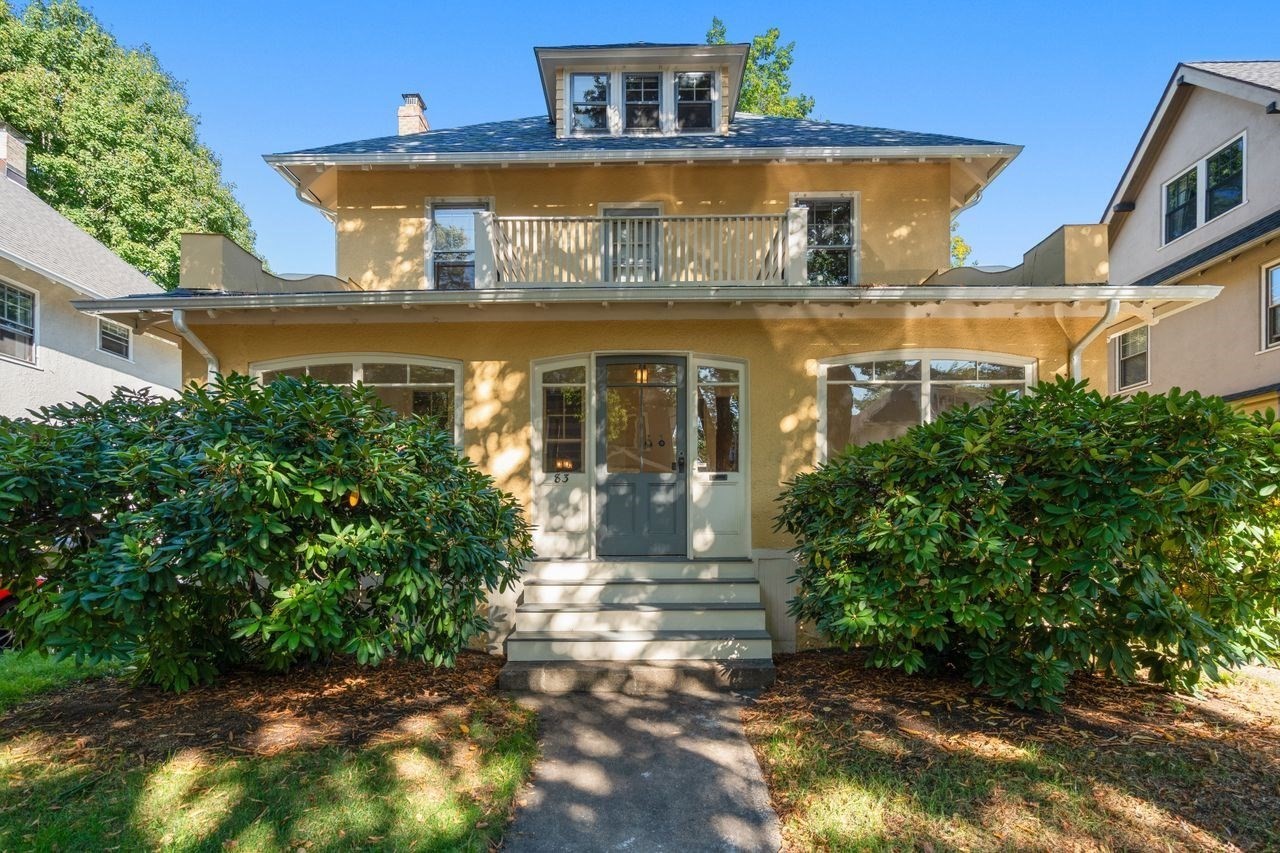
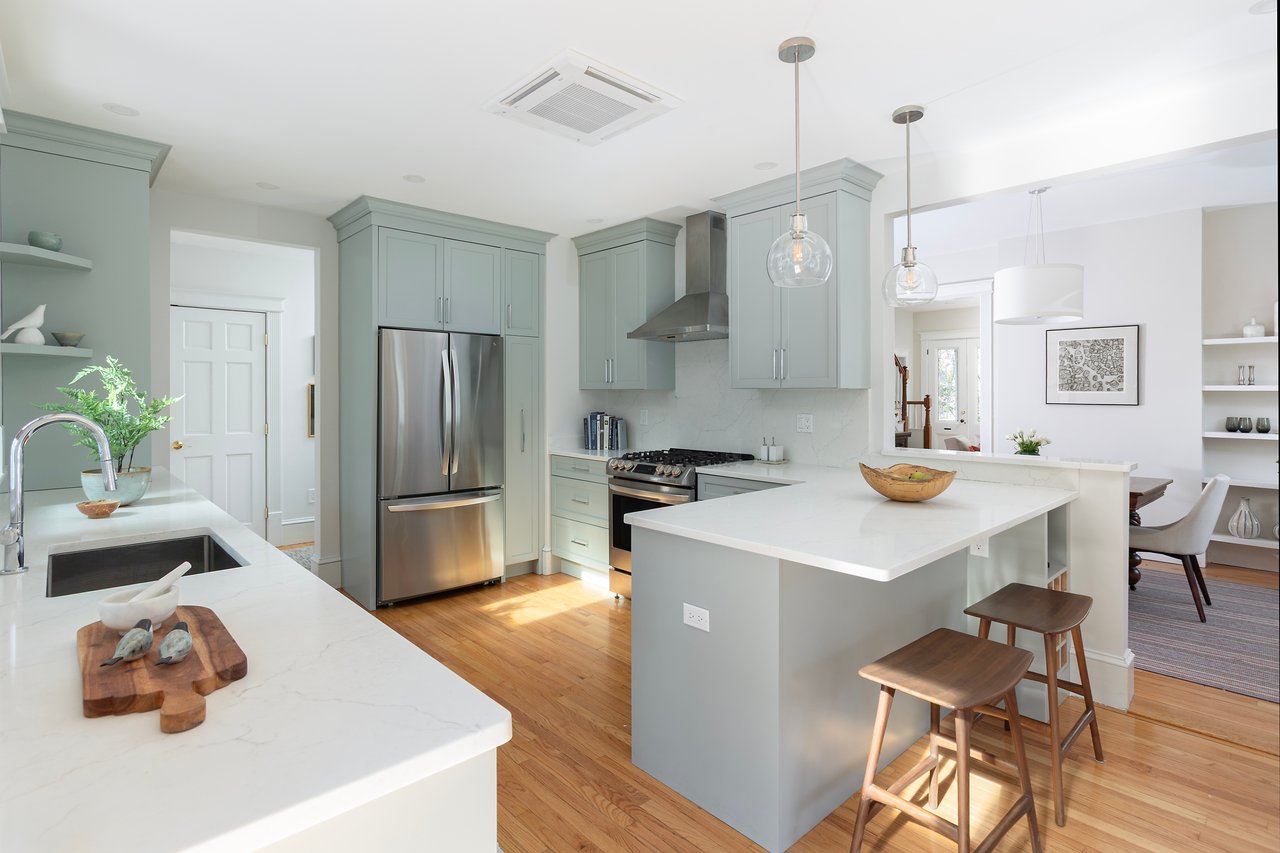

Set on a tree-lined street just blocks from Crystal Lake, this c.1873 Victorian by architect Annie Cobb sits on 15,000 sq ft of landscaped grounds. Extensively updated while preserving its historic character, the home features a 2023 cook’s kitchen w/custom cabinetry, quartz counters, breakfast bar & prep station, opening to the wraparound porch, patio & gardens designed by Karen Howard. The 1st level offers wonderful flow from the kitchen to the dining, living, & family rooms, plus full bath & office/bedroom. The 2nd, includes 3 bedrooms, a primary suite w/walk-in closet & 2026 bath, full bath, & laundry. The 3rd floor offers great space for family & guests w/2 bedrooms, full bath, family room, wet bar & private entrance. A 2-story carriage house adds exceptional flexibility & potential, w/refinished hardwood floors, electrical & full basement. Updates include 2026 A/C & 2021 roof.Access to T, Newton Highlands, Newton Ctr, & Cold Spring Pk.
43 Wavery St, Brookline
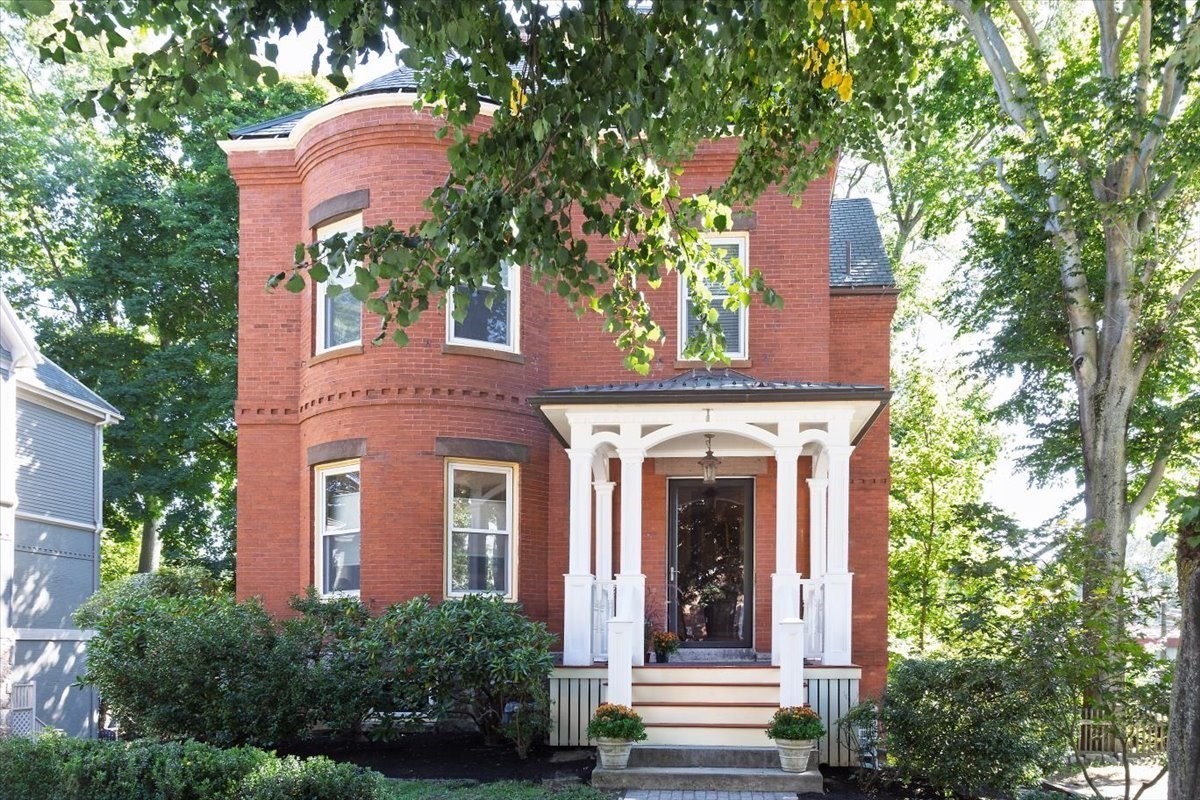
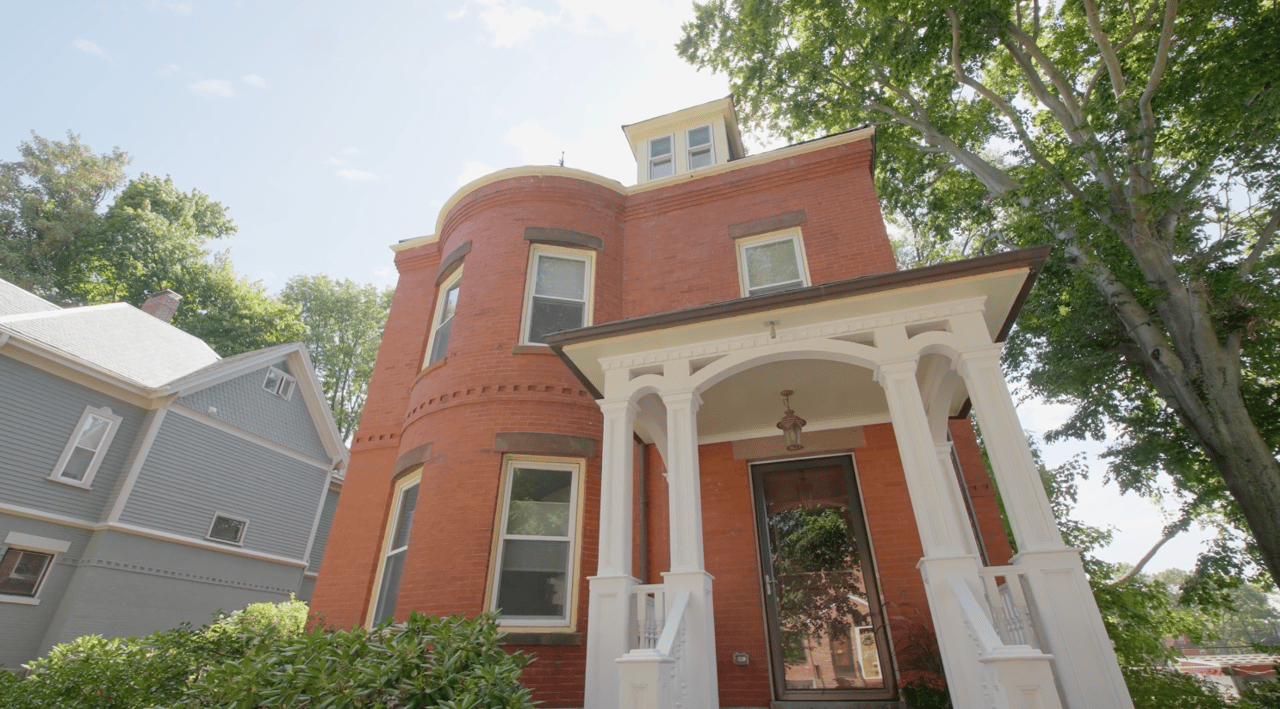
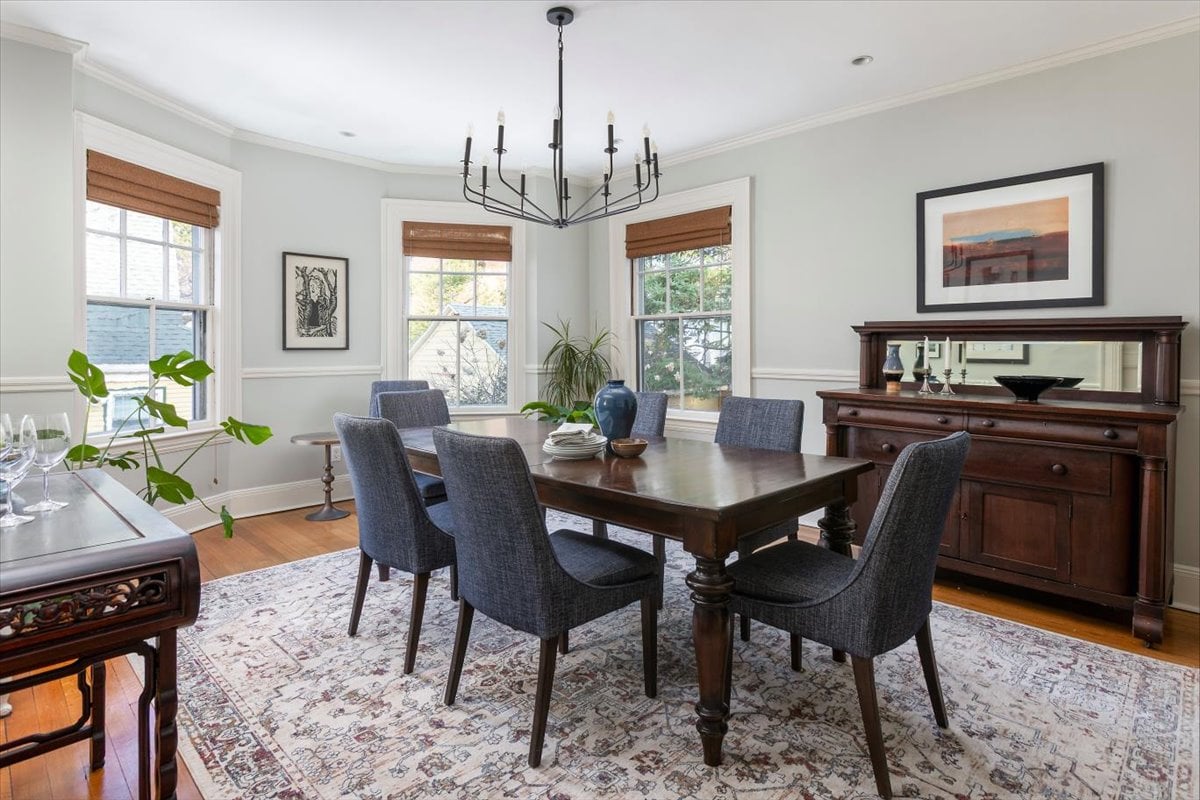
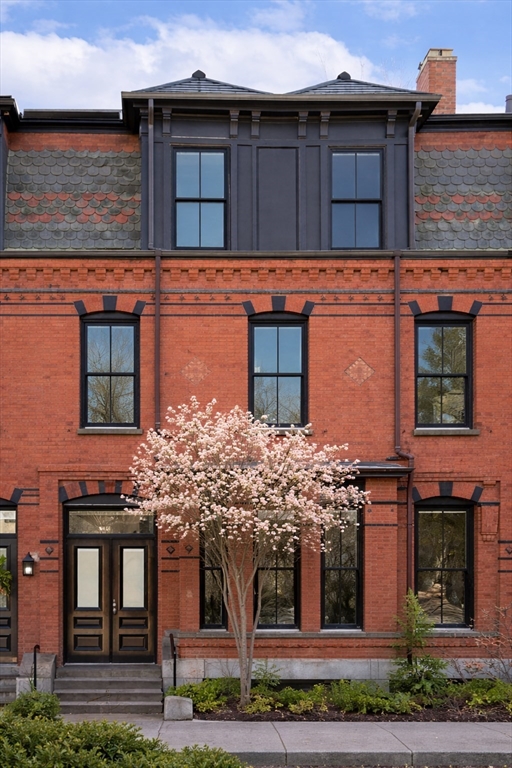
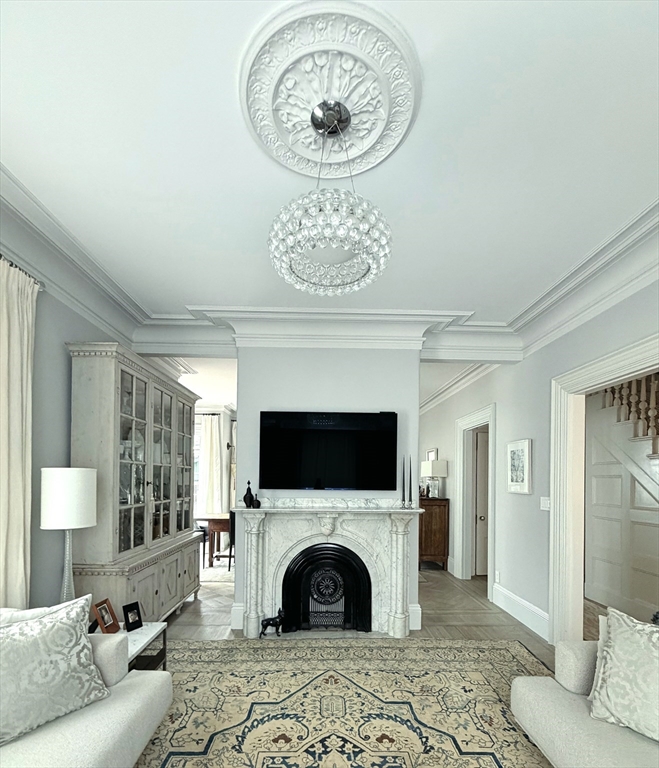
Second Empire, circa 1875, exquisitely renovated, attached single-family on coveted side street in Brookline Village. Stately, red brick, mansard roof, 3 levels, nearly 2700sf, 4BR, 2.5 baths, including primary en suite, plus 1000sf lower level. Renovated 2014 preserving original features while adding modern conveniences and essentials including all new systems, electrical, plumbing, a/c. Soaring ceilings, generous light, resplendent with vintage detail, chef’s kitchen, rare marble waterfall island, ample counter space and coffee bar, marble slab floors with hydro radiant heat. Elegant dining room and living room flow from kitchen with wavy glass windows, original marble fireplaces. Second floor primary en suite, laundry, & large bedroom, two large bedrooms on third floor with marble shower bathroom. Lovely outdoor heirloom rose gardens and entertainment spaces, professionally. landscaped, 2-car vintage garage plus 3 tandem parking spaces. 2025 new roof, copper flashing, new gutters.
95 Mason Terrace, Unit 6, Brookline
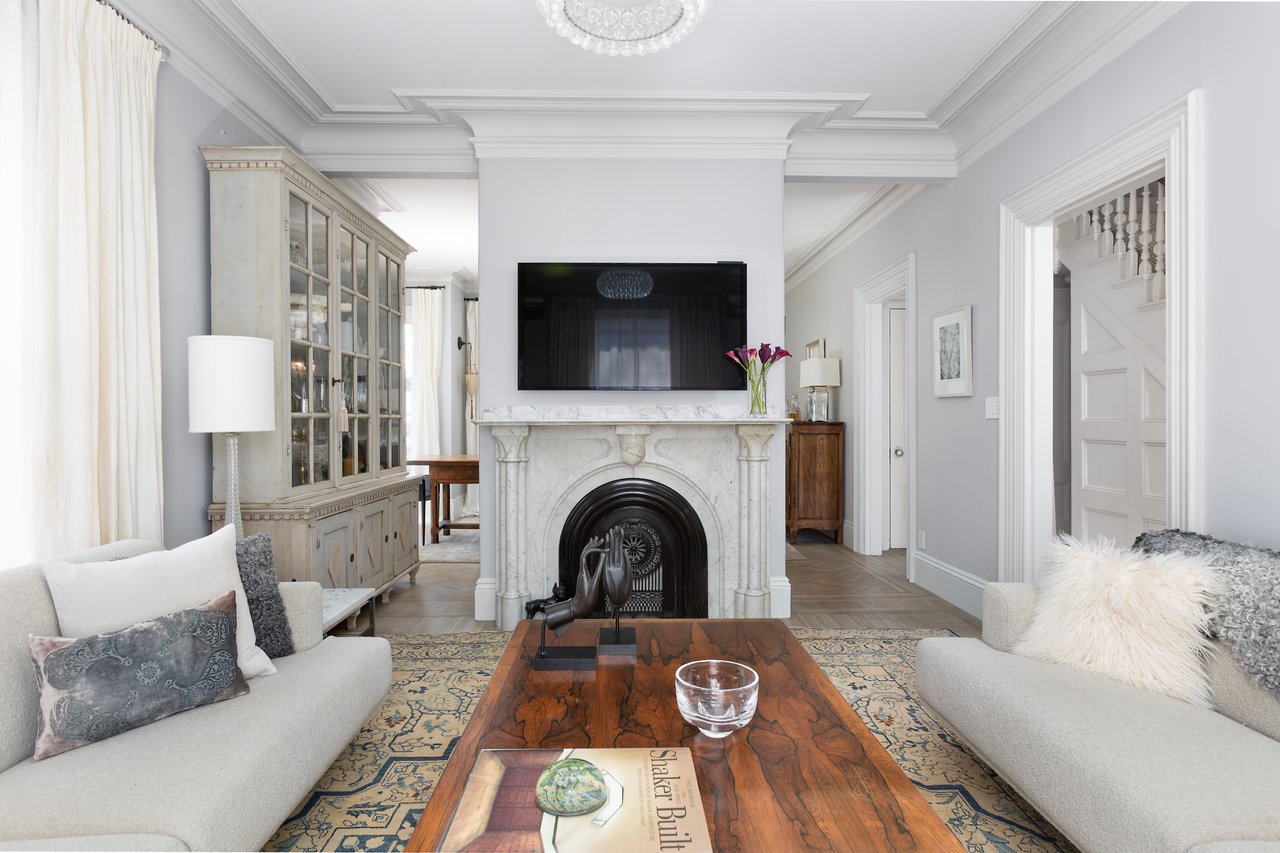
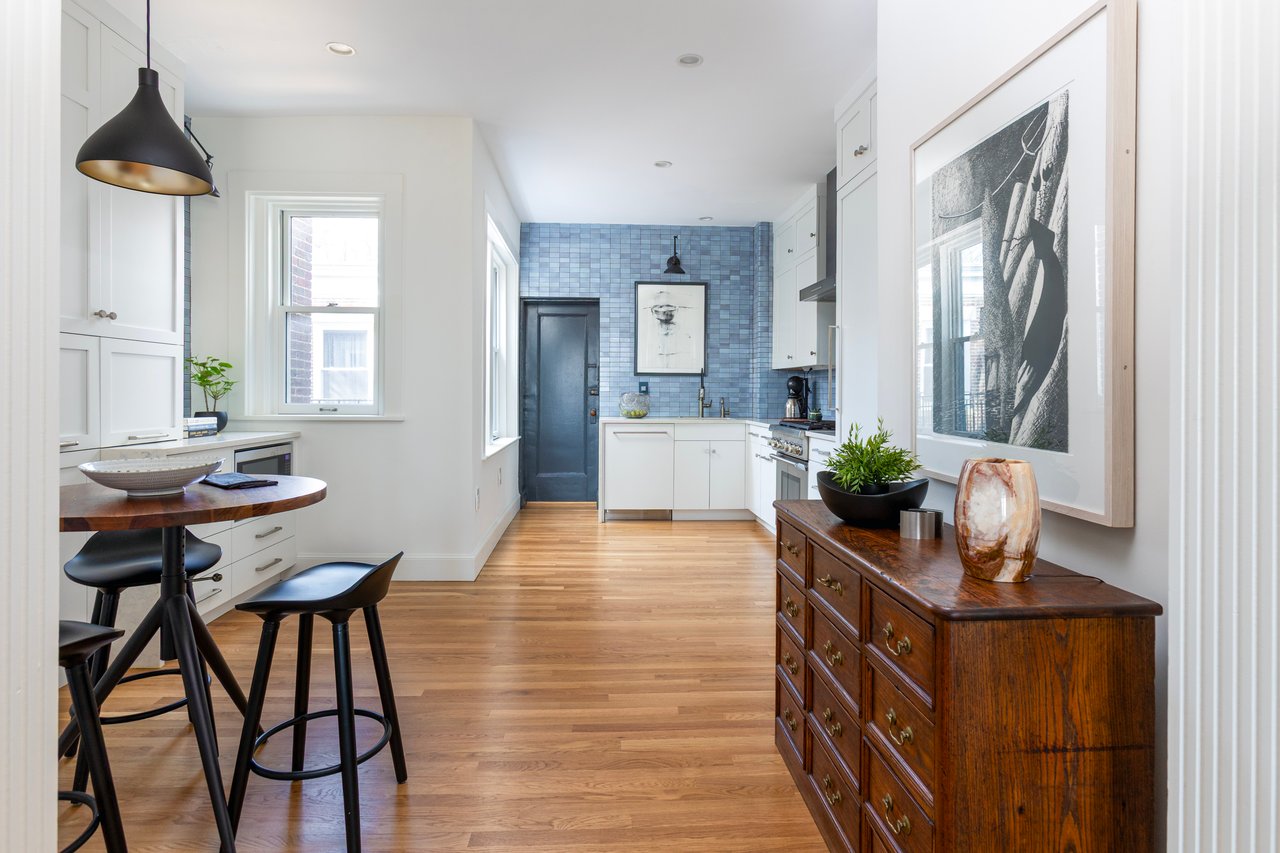
Beautiful Back Bay style floor-thru. This architecturally designed & seamlessly renovated 3+ bedroom condo is filled w/light & offers spectacular views. Located in a turn-of-the-century brownstone, the home offers an open layout ideal for everyday living & entertaining. Gracious foyer w/fireplace & skylight welcomes you in. The living room w/gas fireplace flows into the dining area for easy gatherings. 2019 custom kitchen features Thermador appliances, custom tiles, Metropolitan cabinetry, quartz counters, & access to a shared deck. French doors off the dining area open to a beautiful den/bedroom with a wall of windows. 3 generous bedrooms include a primary suite w/ 2024 bath, curb-less shower, radiant floors & recessed cabinetry. The 2024, 2nd bath offers soaking tub & shower, radiant floors, & custom built-ins. Additional highlights include in-unit laundry, storage, 2023 Pella windows, 2016 A/C, & 2015 solar panels. Easy access to Coolidge Corner, Washington Sq, & T.
17 Coolidge St, Brookline
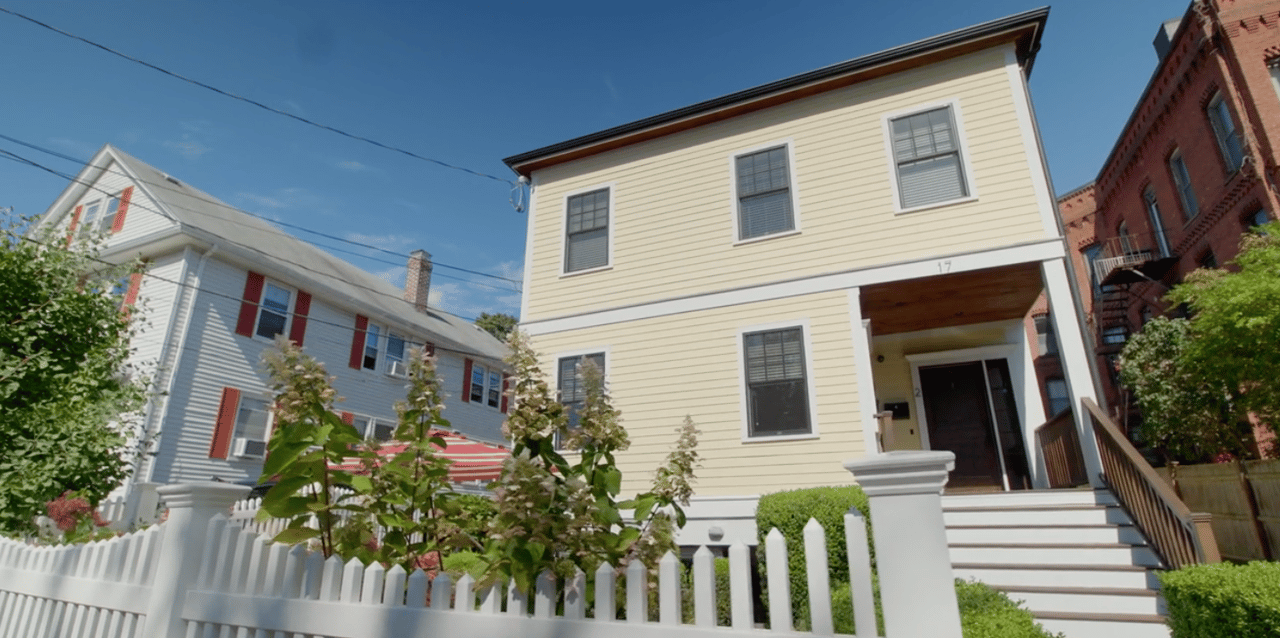
This handsome 1892, six-plus bedroom, Victorian has been thoughtfully updated, blending its original architectural beauty with contemporary amenities. A lovely front porch leads to the main level featuring a gracious foyer with sitting area & grand staircase showcased by a large stained glass window, living room with fireplace, & beautifully appointed dining room with pocket doors. The well-designed kitchen, with custom cabinetry, granite counters & pantry, has access to the patio & gardens. A half bath completes this floor. The second level offers a luxurious primary suite with Juliet balcony & garden views; 3 other bedrooms; & full bathroom. The third level has 2 bedrooms, each with sitting areas & kitchenettes, & a full bathroom. The LL, with private entrance & access to the patio, offers flexible space for guests & family with full bathroom, kitchenette & home gym. 2026 driveway, 2022 roof & stove, 2021 heating. Blocks to T, restaurants, Ridley school & much more.
We pride ourselves in providing personalized solutions that bring our clients closer to their dream properties and support their long-term wealth growth. From expert guidance to dedicated support at every step, we’re here to make your real estate journey seamless and rewarding. Contact us today to discuss all your real estate needs!