Leave a Message

Thank you for your message. We will be in touch with you shortly.

Explore Our Properties
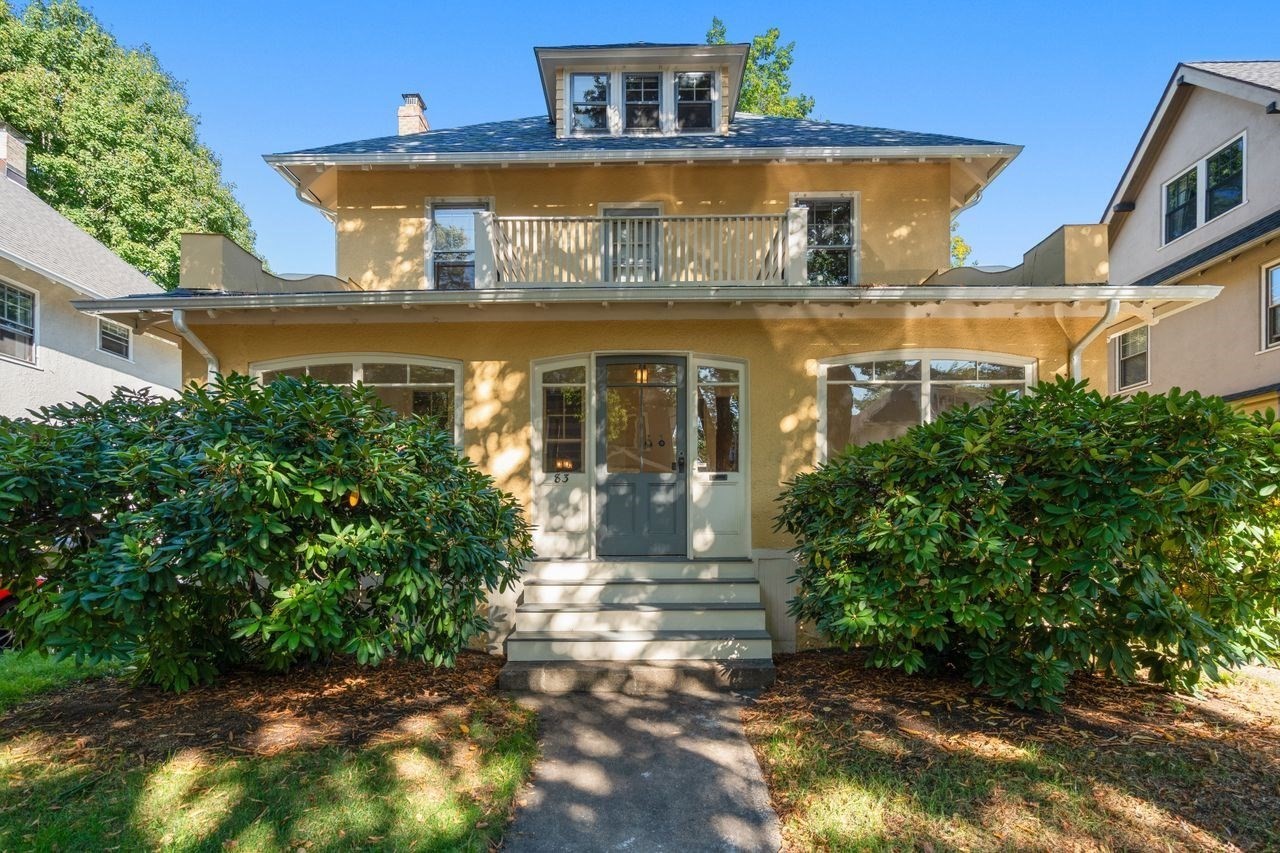
Ochre two-story home with an upper balcony, front steps, and mature shrubs.
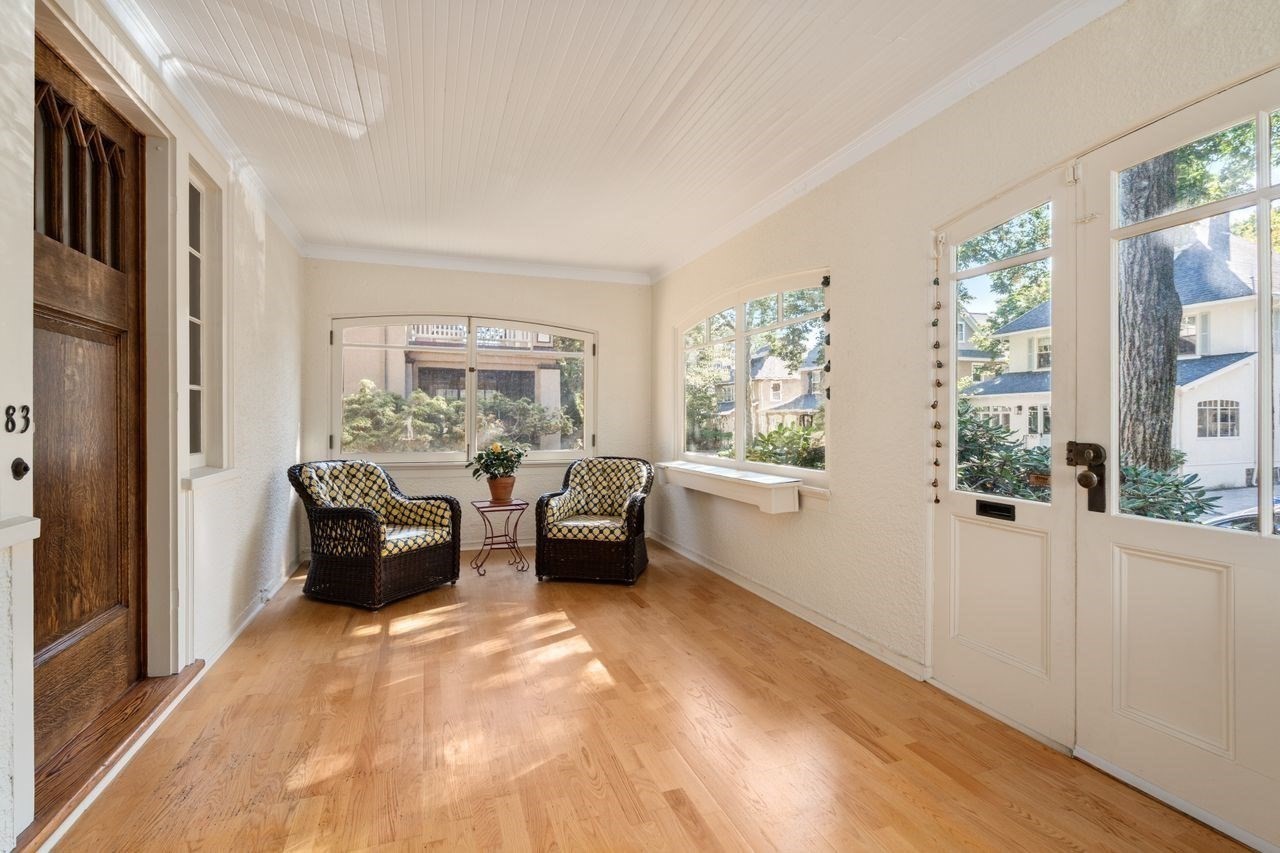
Sunroom with hardwood floors, large windows, and two patterned wicker chairs.
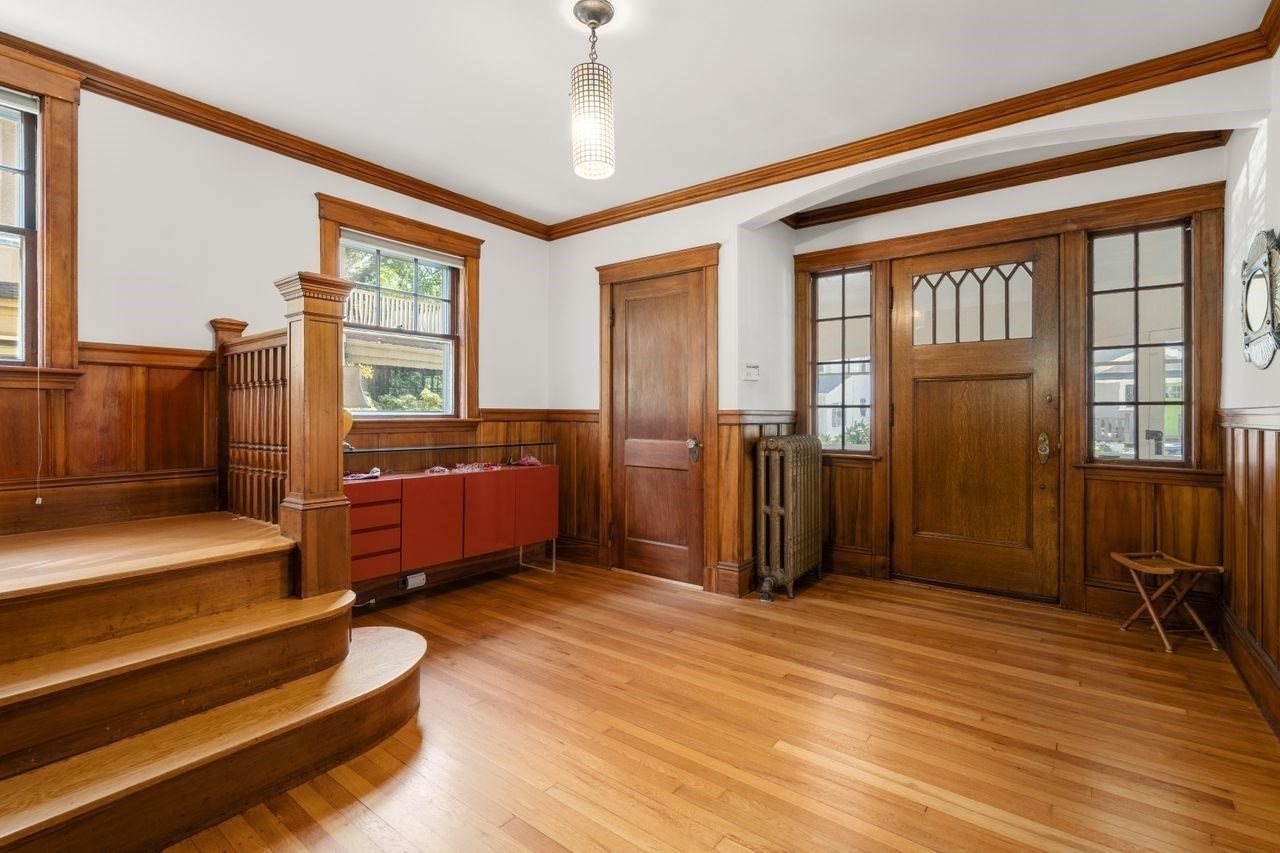
Entry foyer with a curved staircase, rich woodwork, and a front door with decorative glass.
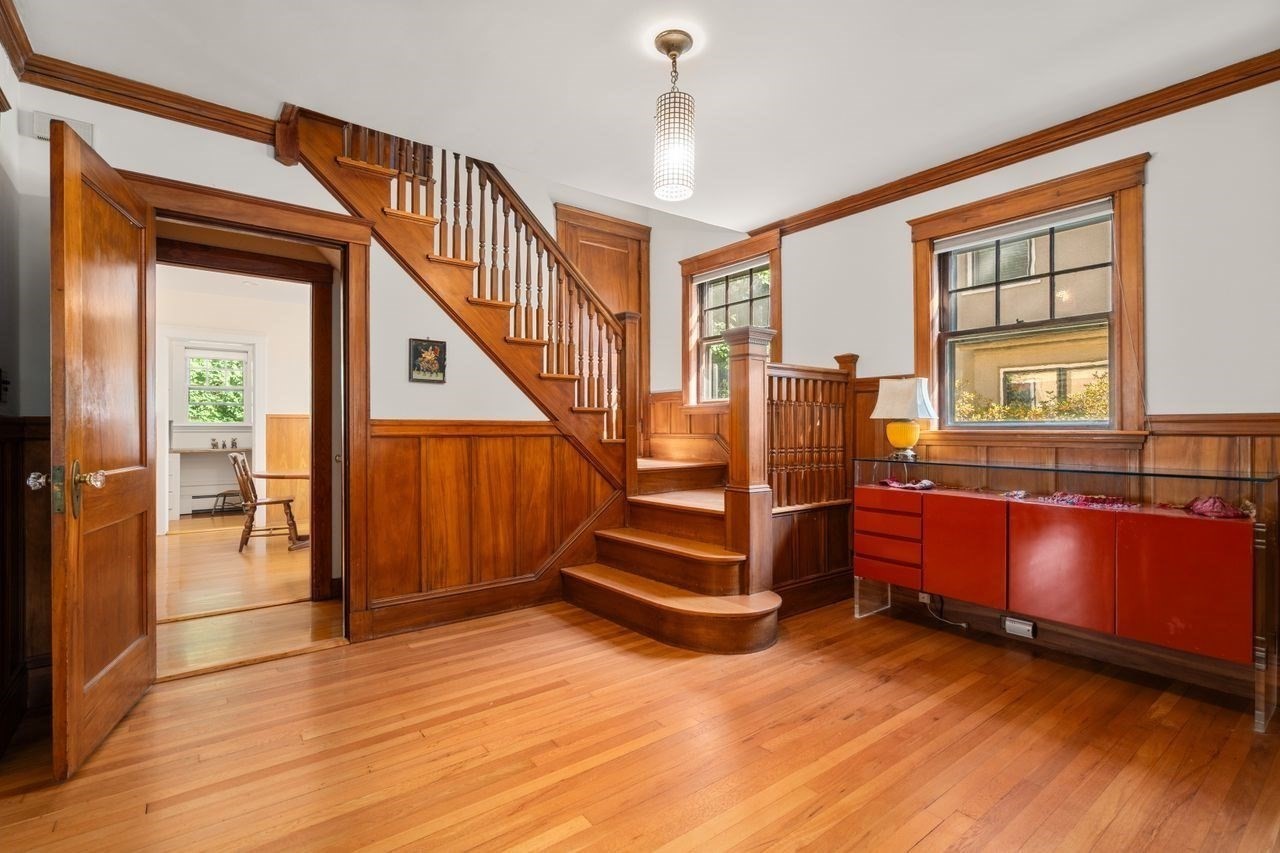
Wood-paneled entry hall with a curved staircase, polished hardwood floors, and a red display cabinet.
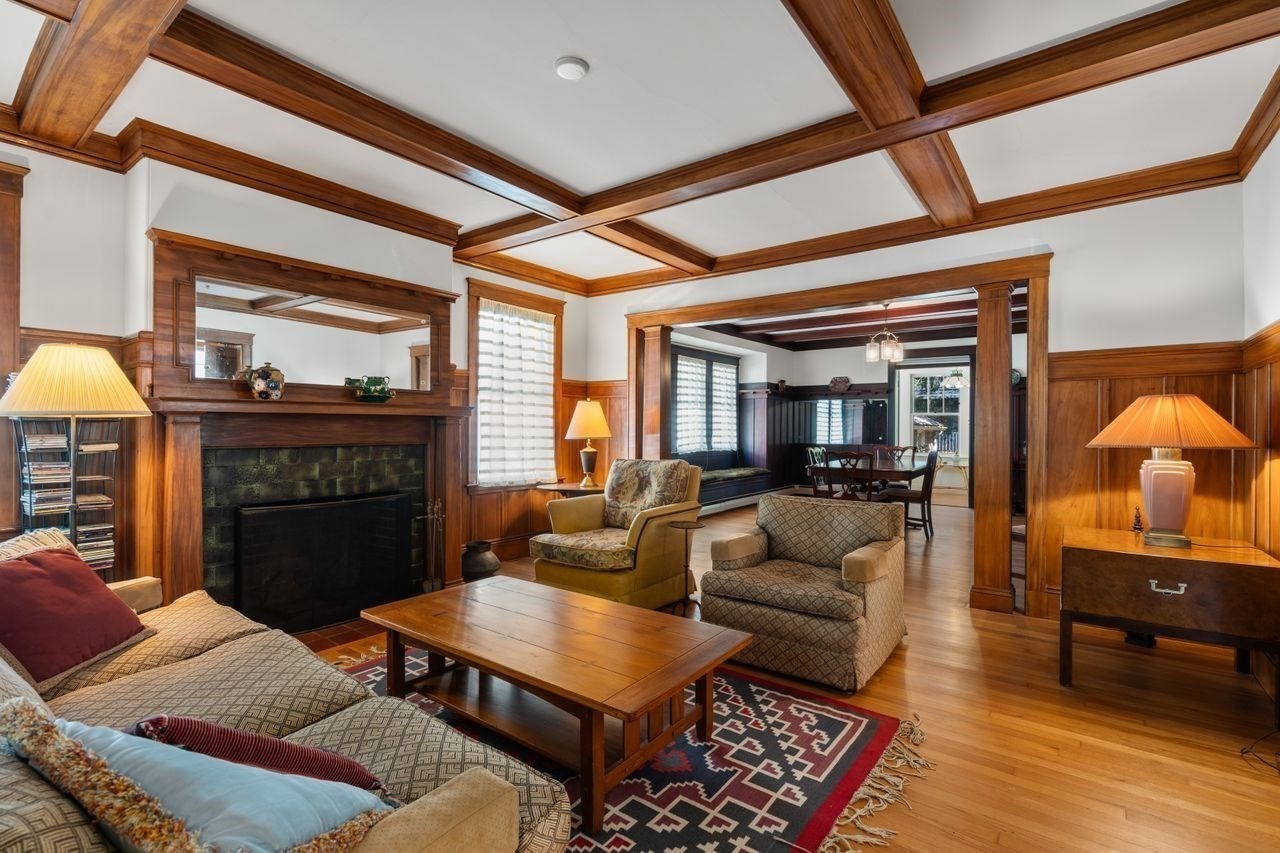
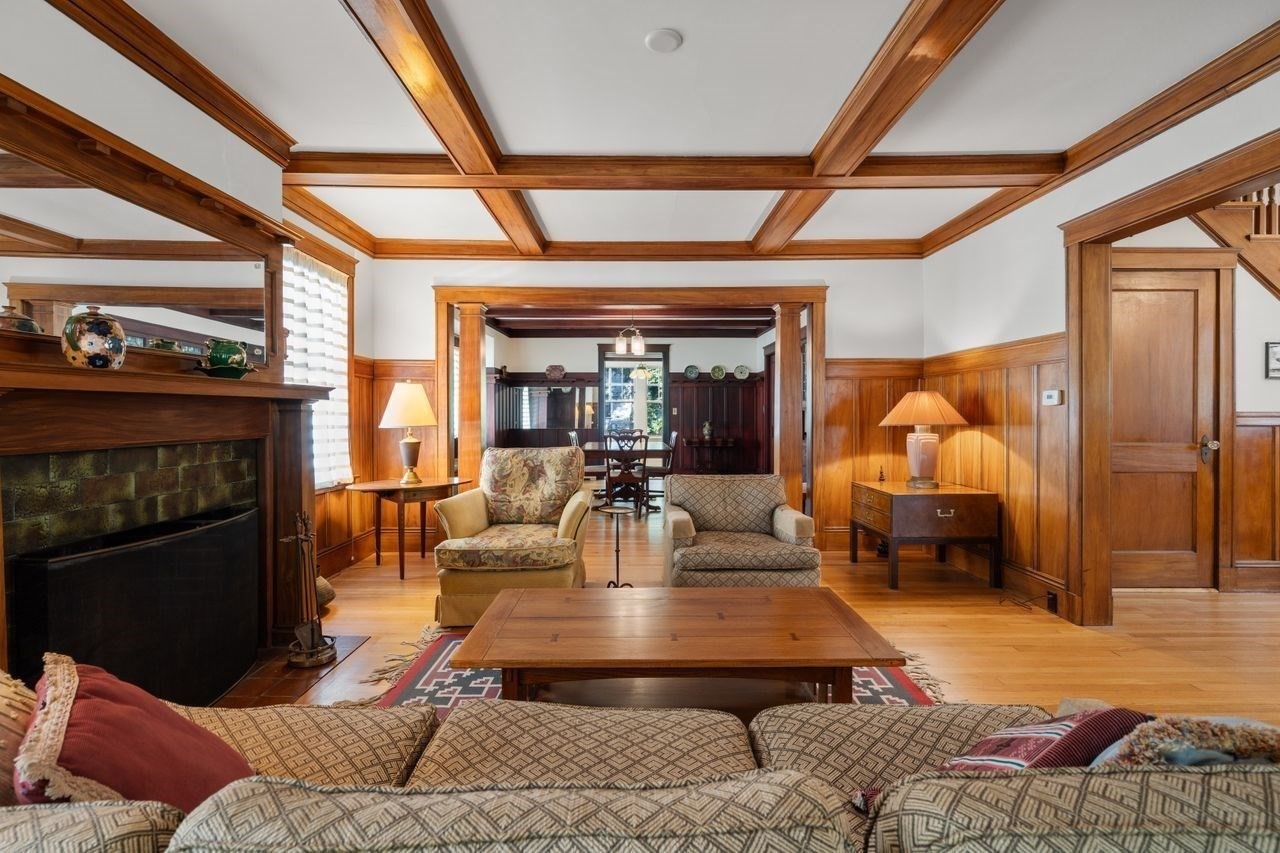
Living room with a coffered wood ceiling, paneled fireplace, and adjoining dining room.
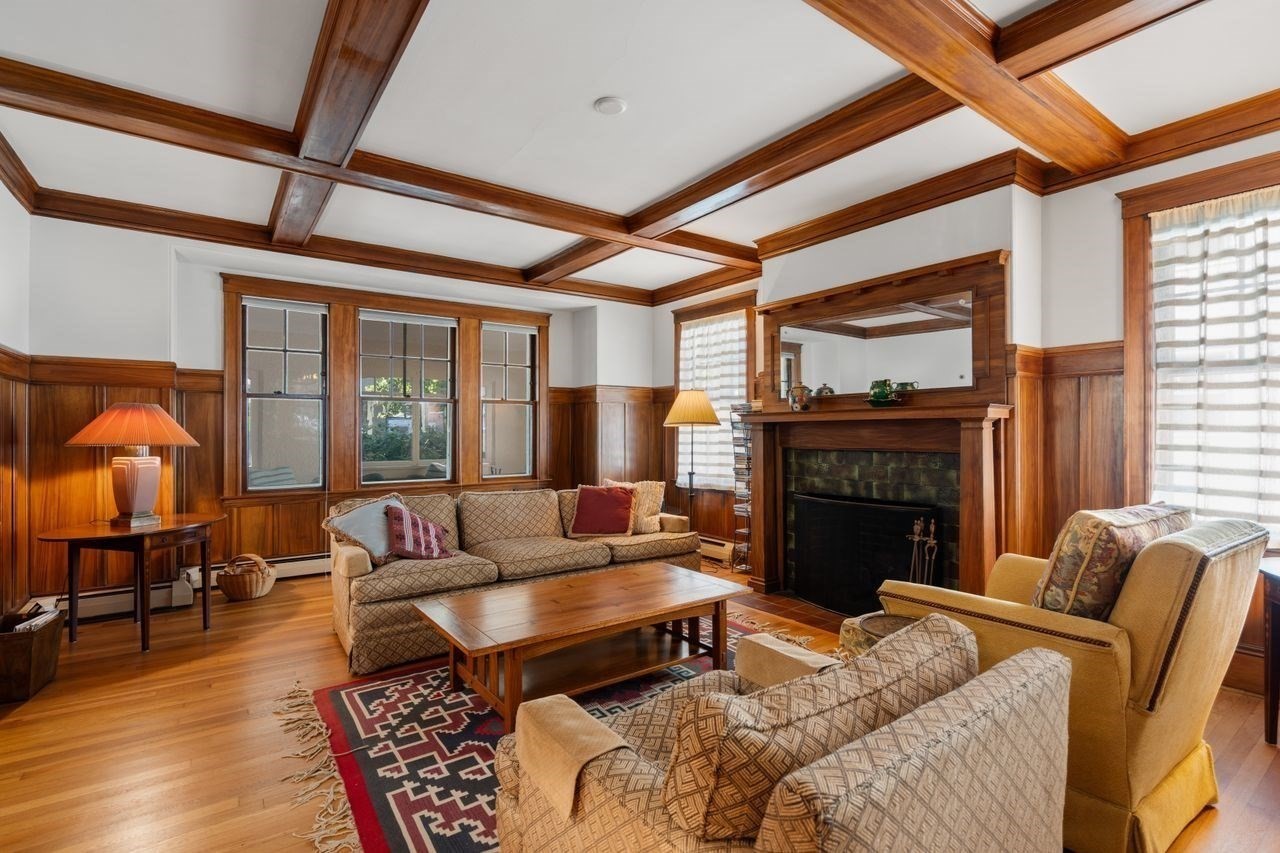
Living room with a large fireplace, wood coffered ceiling, and patterned seating.
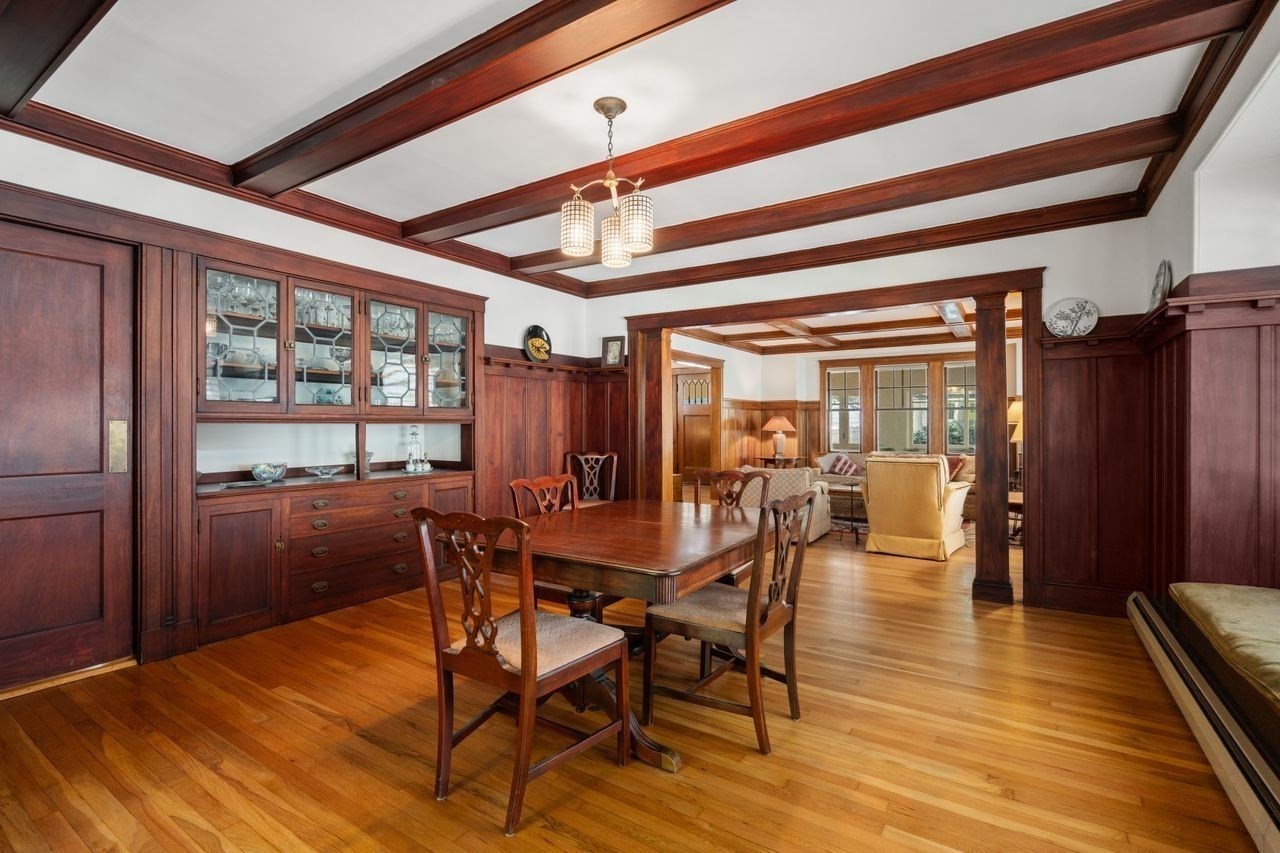
Dining room with dark wood built-ins, a coffered ceiling, and a large wooden table.
Living room with a coffered wood ceiling, paneled walls, and a large fireplace.
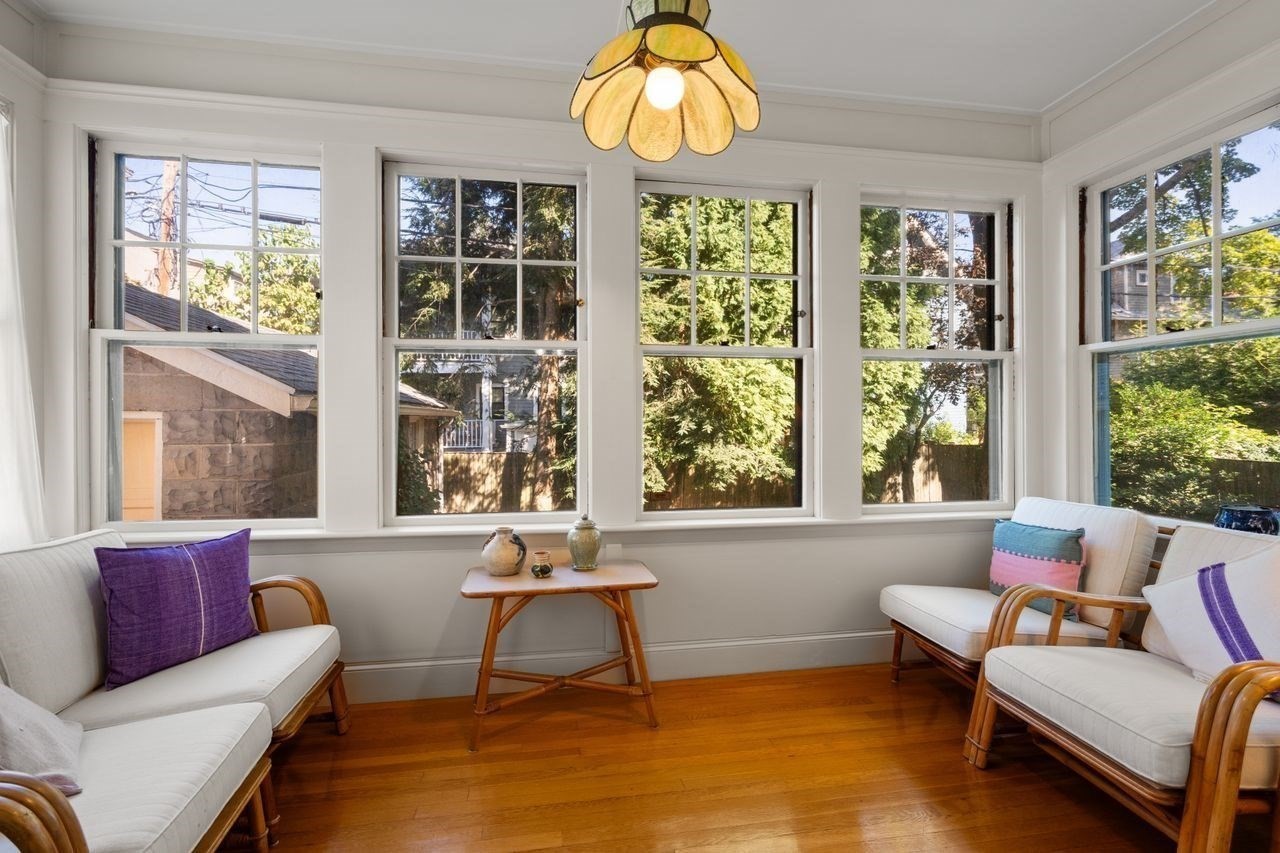
Sunroom with tall windows, white seating, hardwood floors, and a stained-glass pendant light.
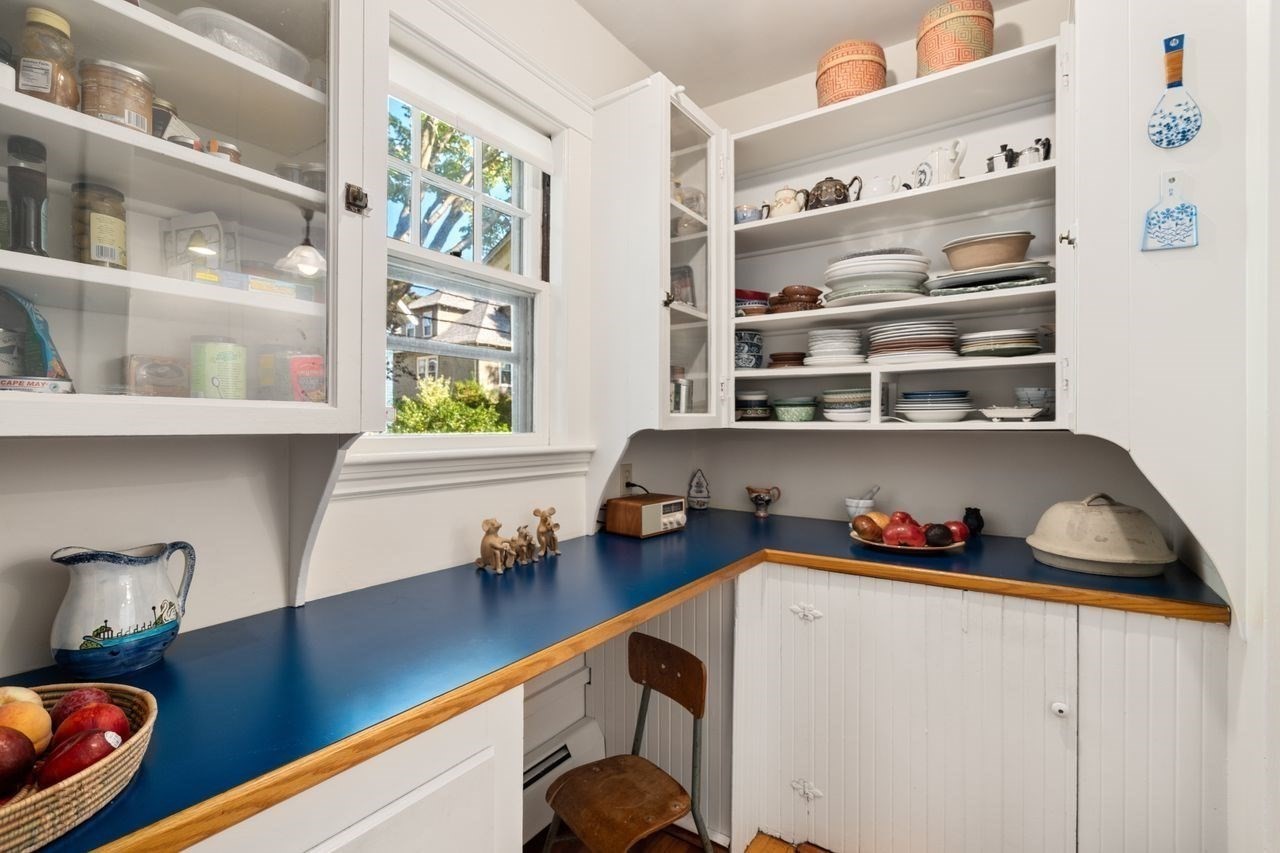
Kitchen with white dish-filled cabinets, blue countertops, and a window overlooking greenery.
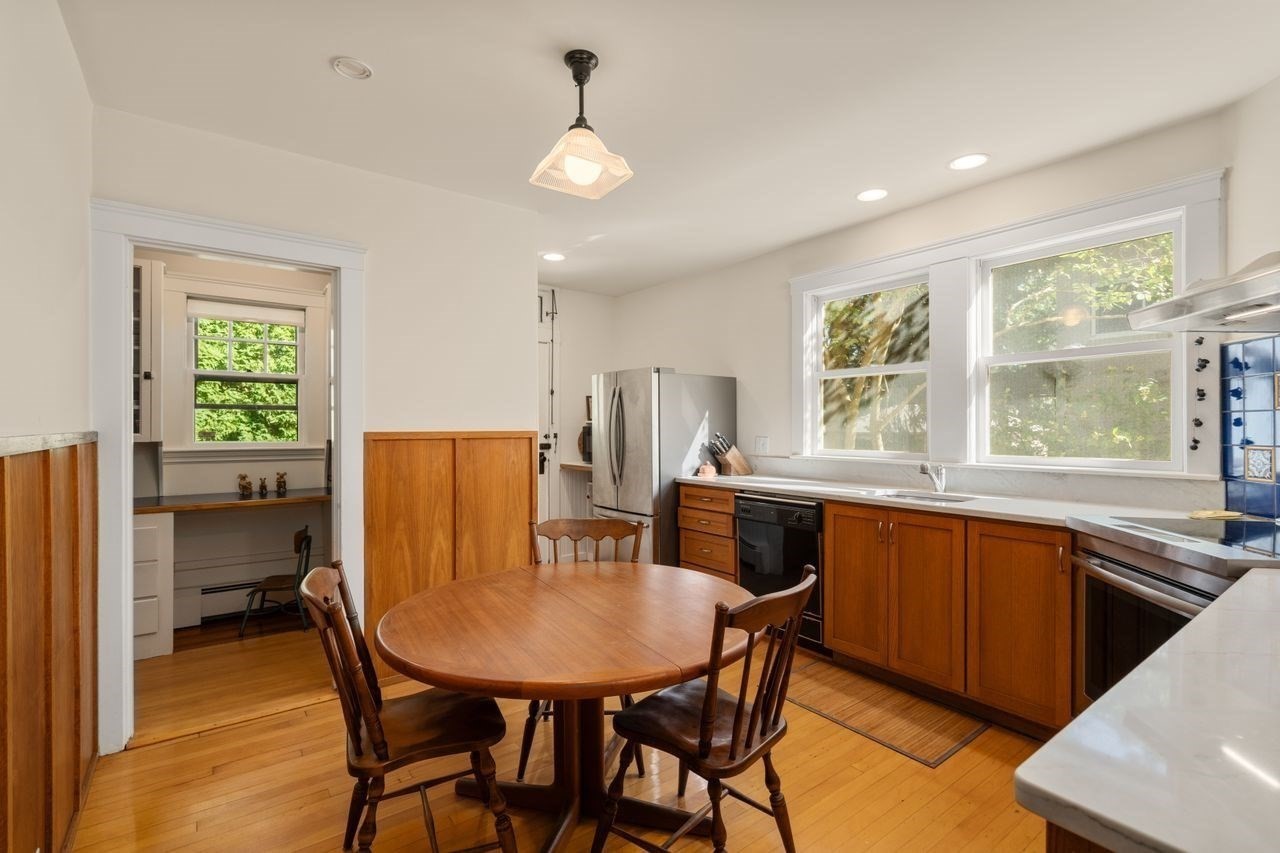
Kitchen with warm wood cabinets, a round dining table, and large windows overlooking greenery.
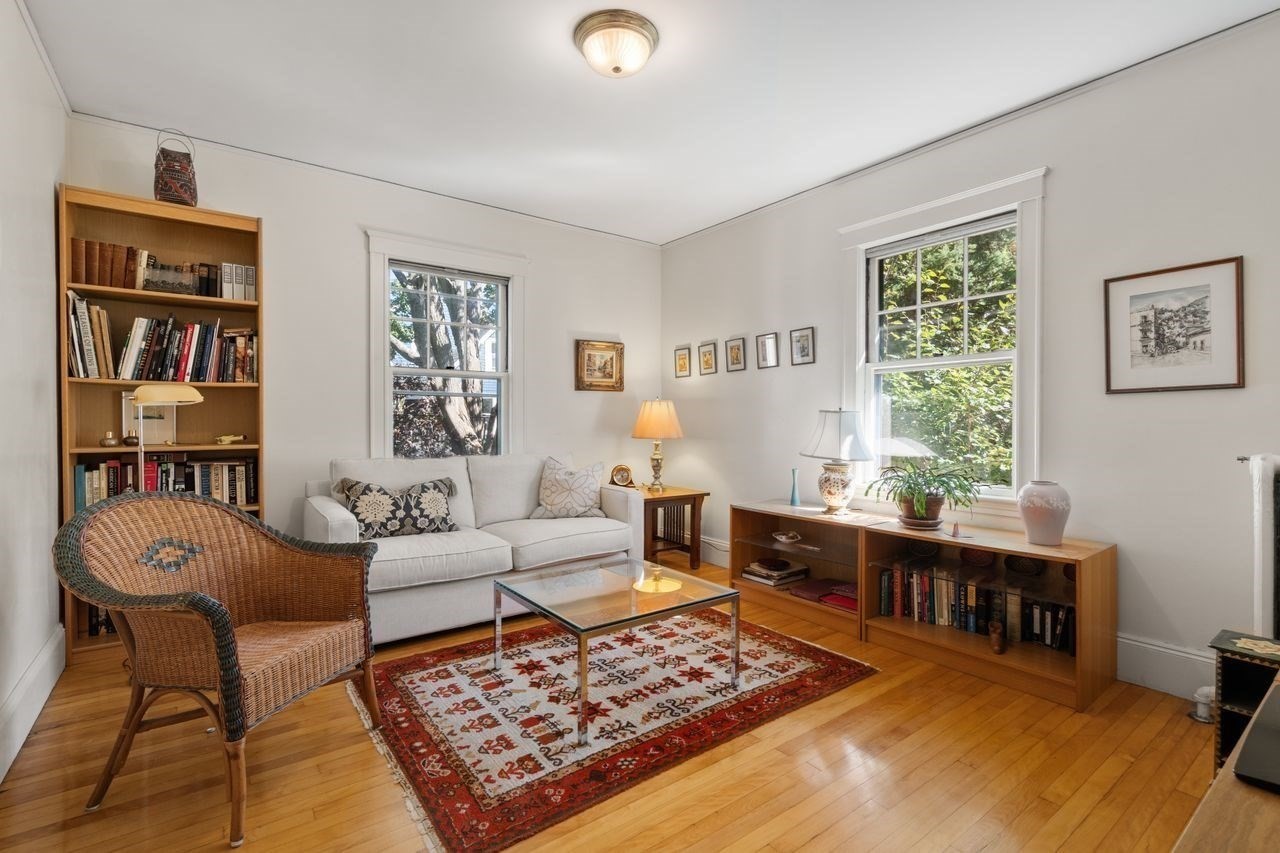
Living room with a white sofa, wicker armchair, wooden bookcase, and large windows overlooking leafy trees.
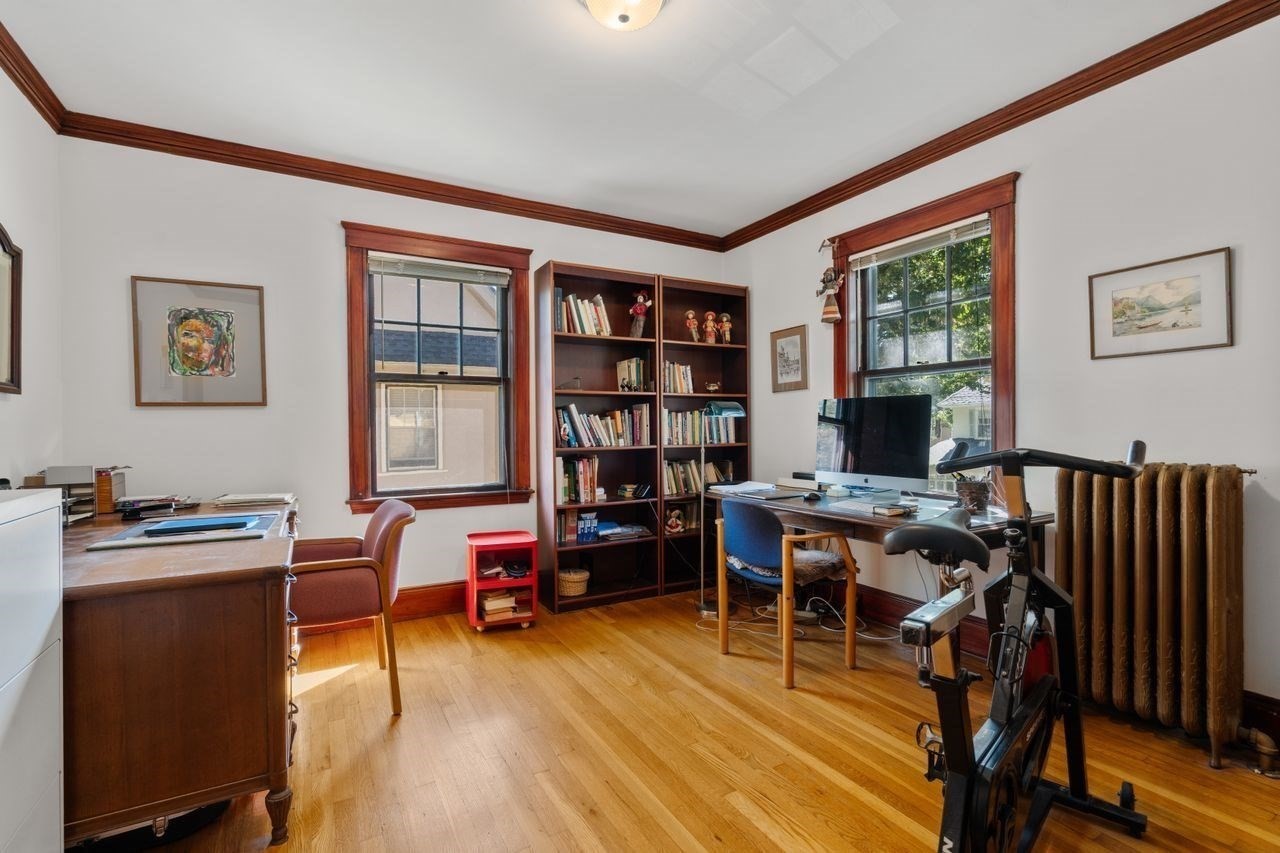
Home office with built-in bookshelves, two desks, and an exercise bike by the window.
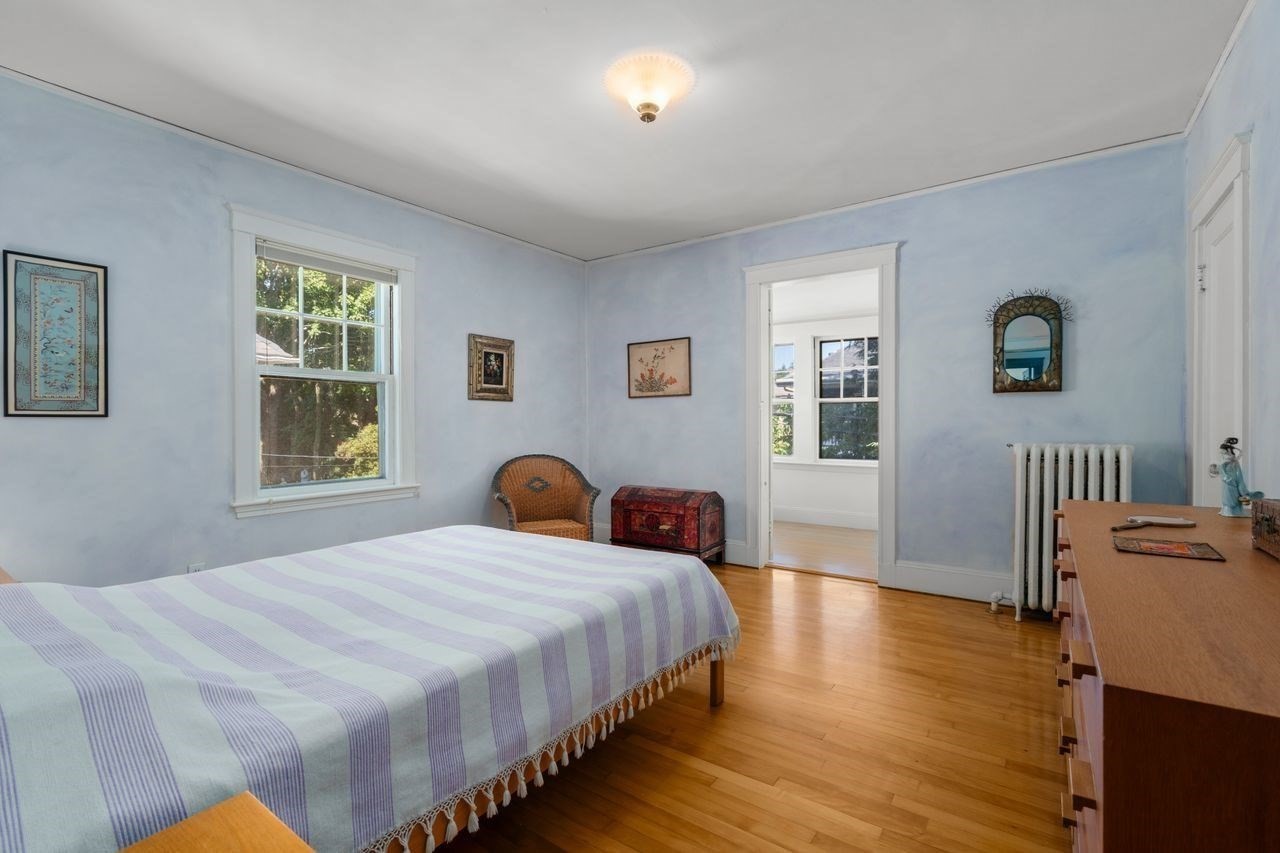
Bedroom with pale blue walls, a striped bedspread, hardwood floors, and windows overlooking greenery.
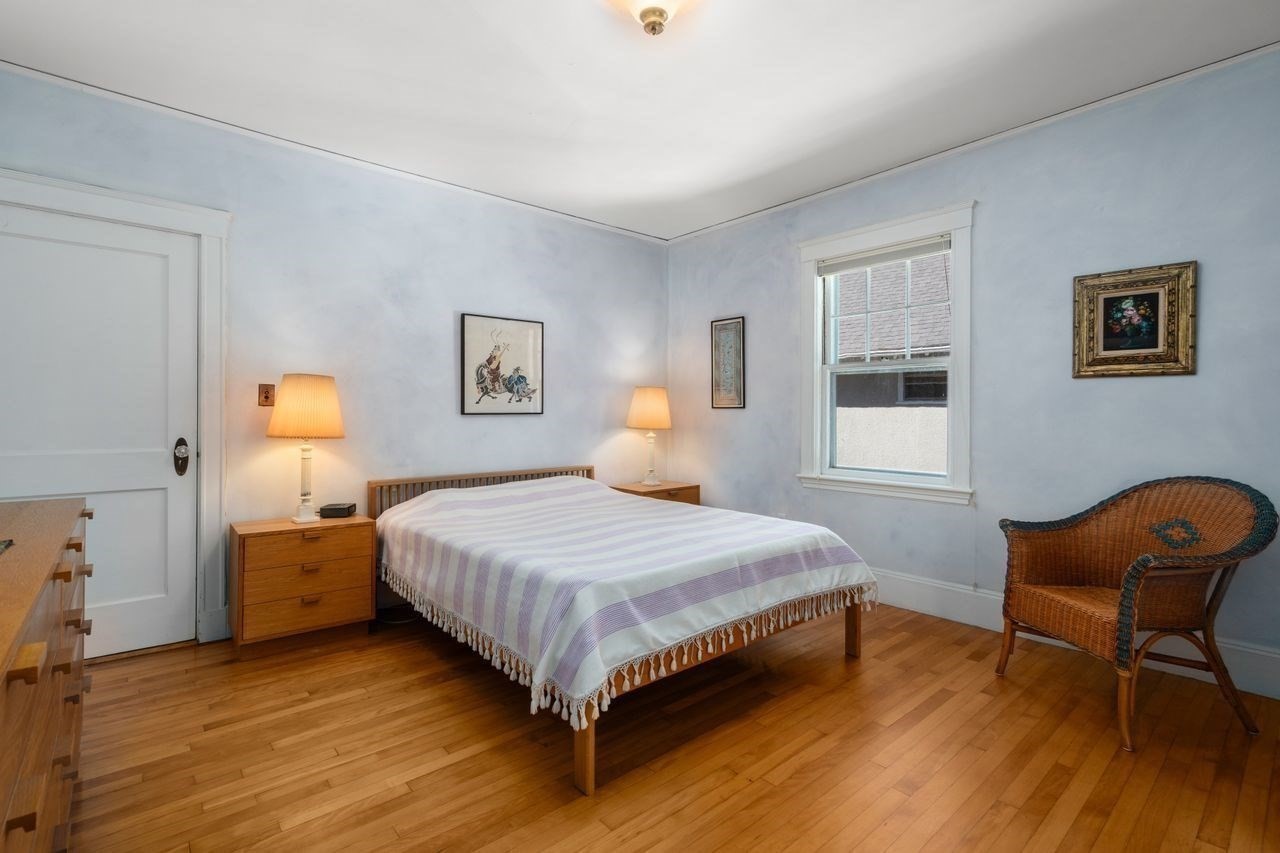
Bedroom with a striped bedspread, hardwood floors, pale blue walls, and a wicker chair.
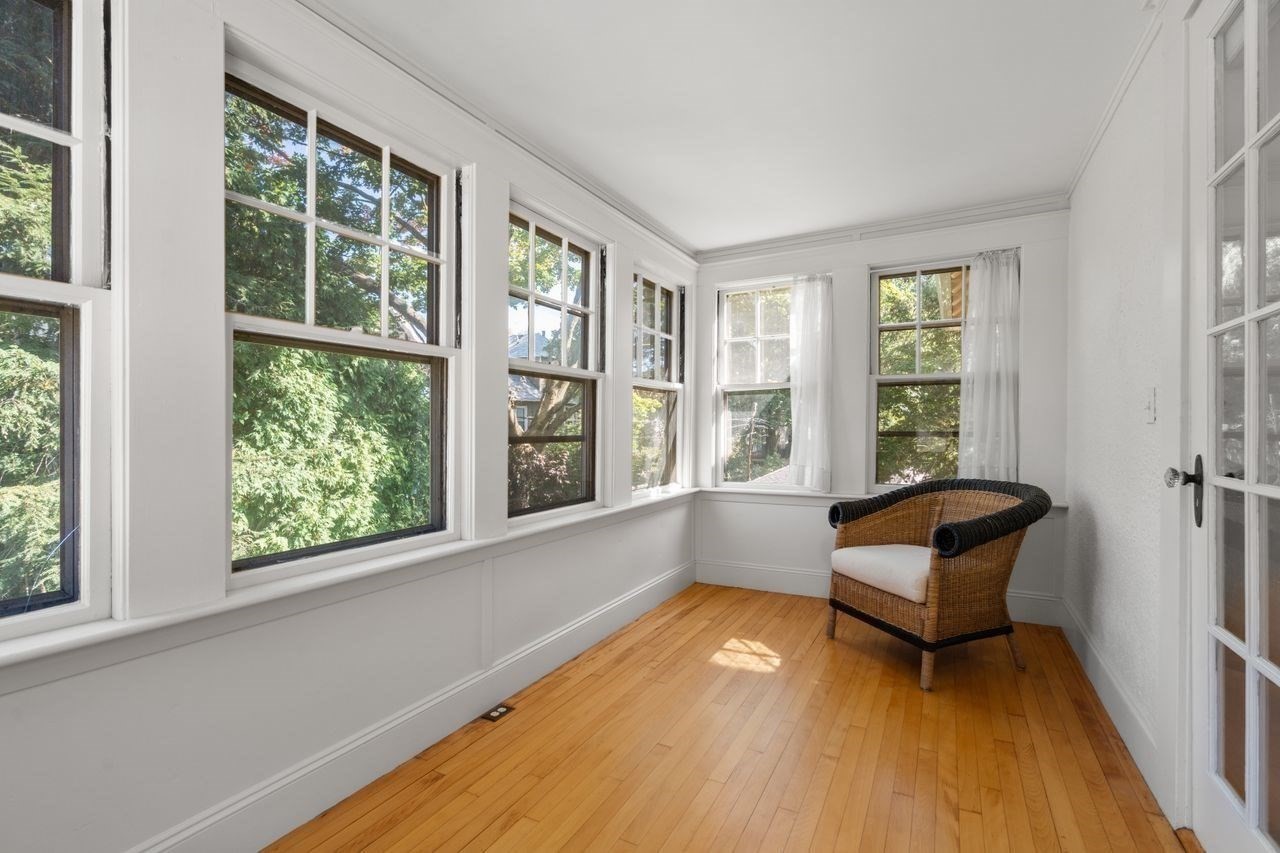
Bright sunroom with large leafy-view windows, hardwood floors, and a wicker chair.
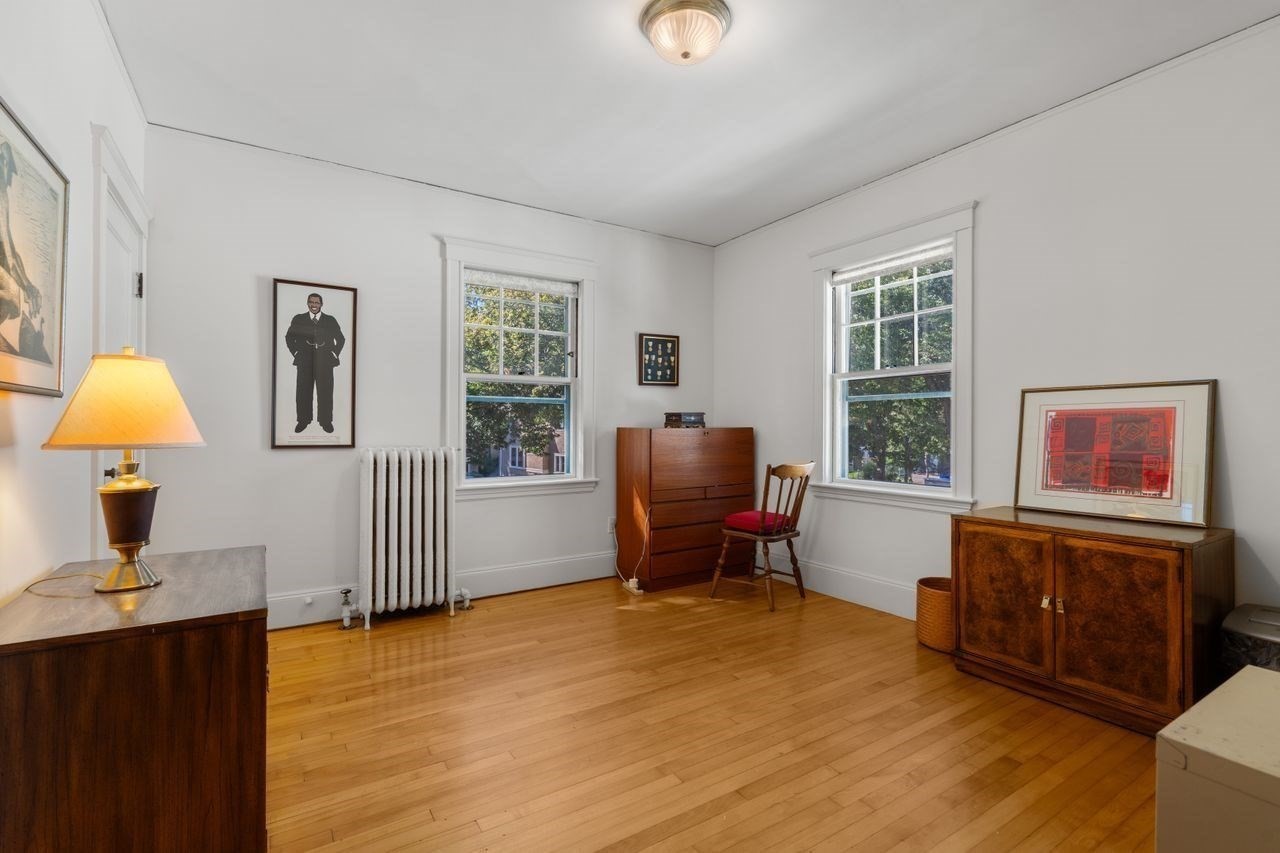
Furnished room with hardwood floors, two tall windows, a radiator, and wooden cabinets.
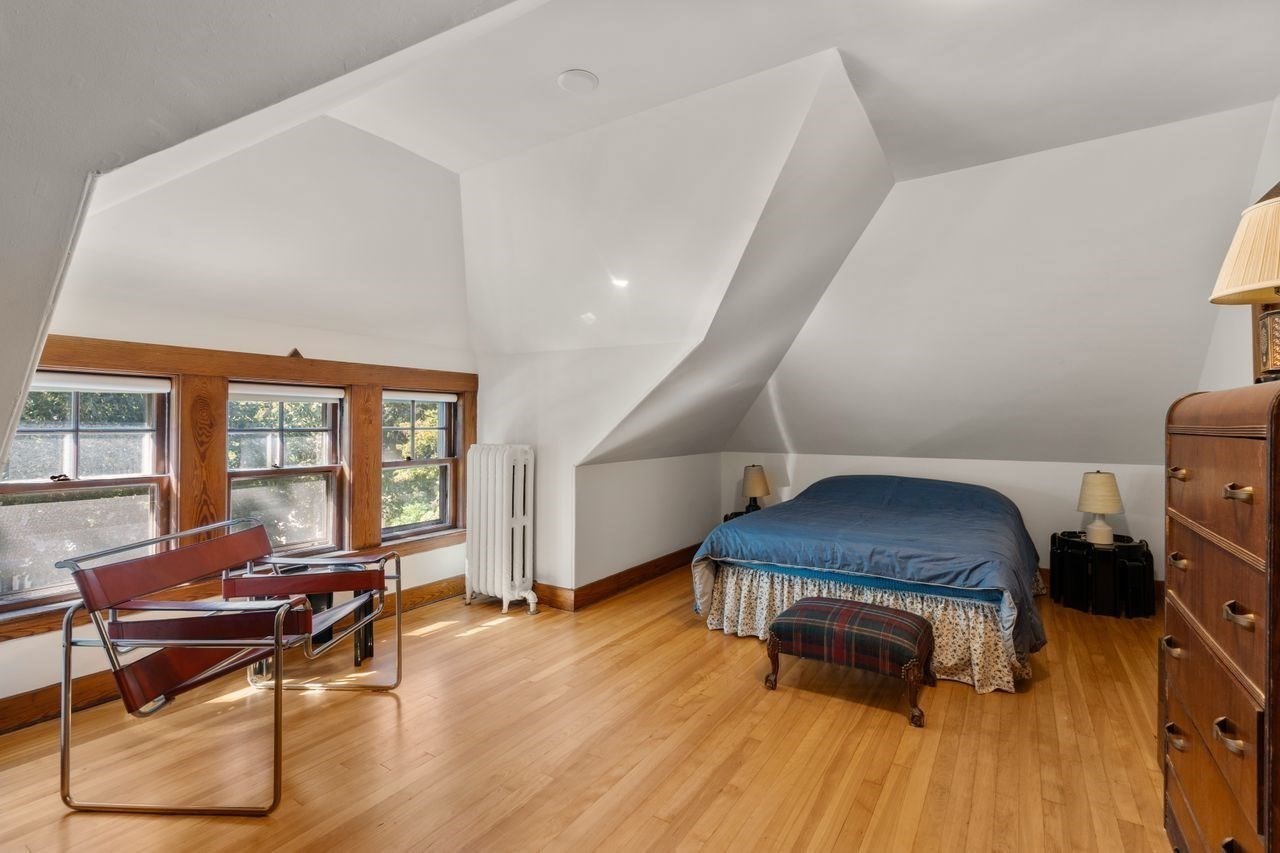
Attic bedroom with a bed beneath a sharply sloped ceiling and wood-trimmed windows.
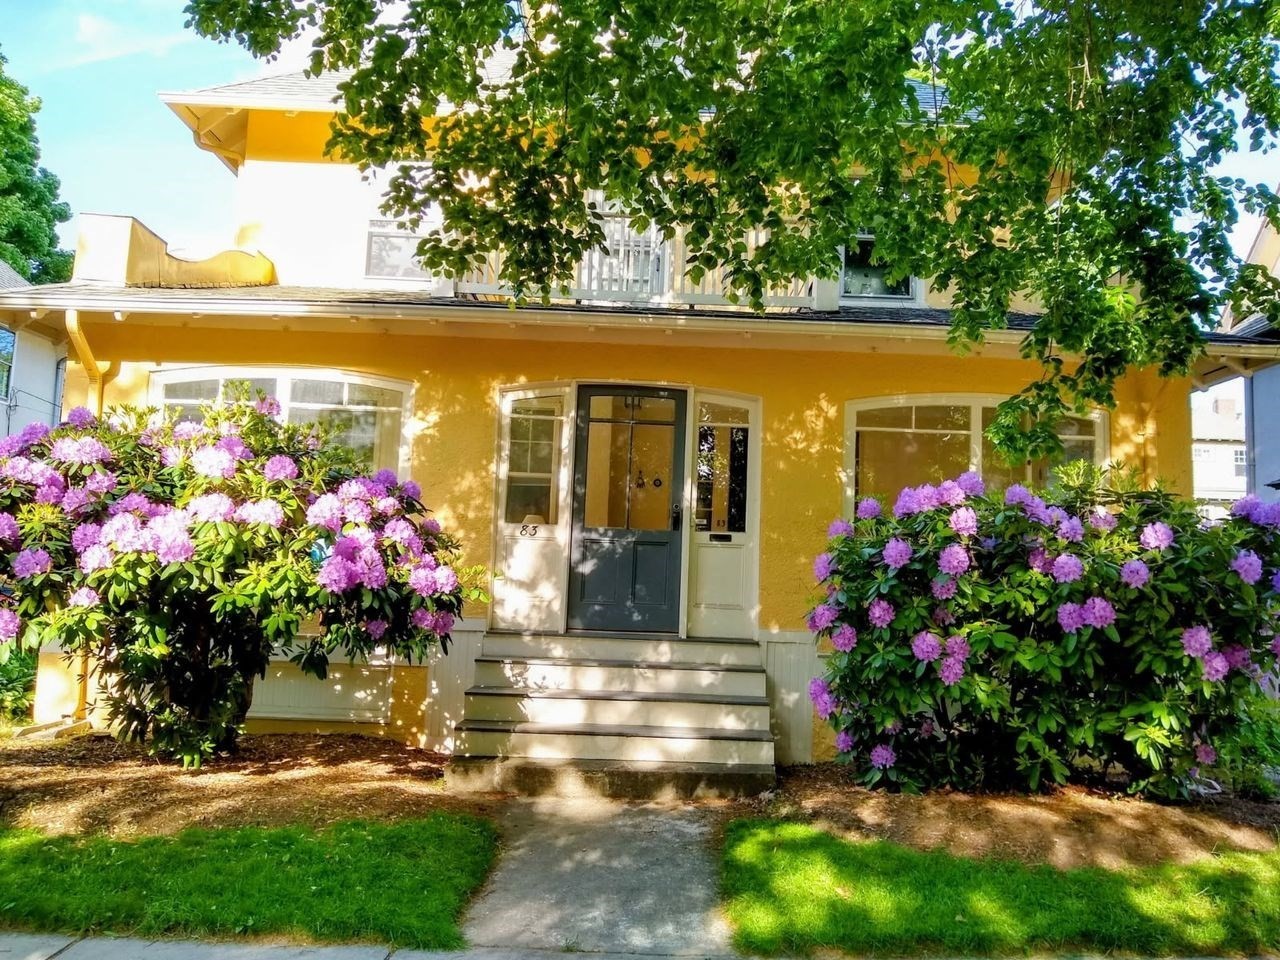
Yellow two-story home with purple flowering shrubs flanking the front steps and entrance.
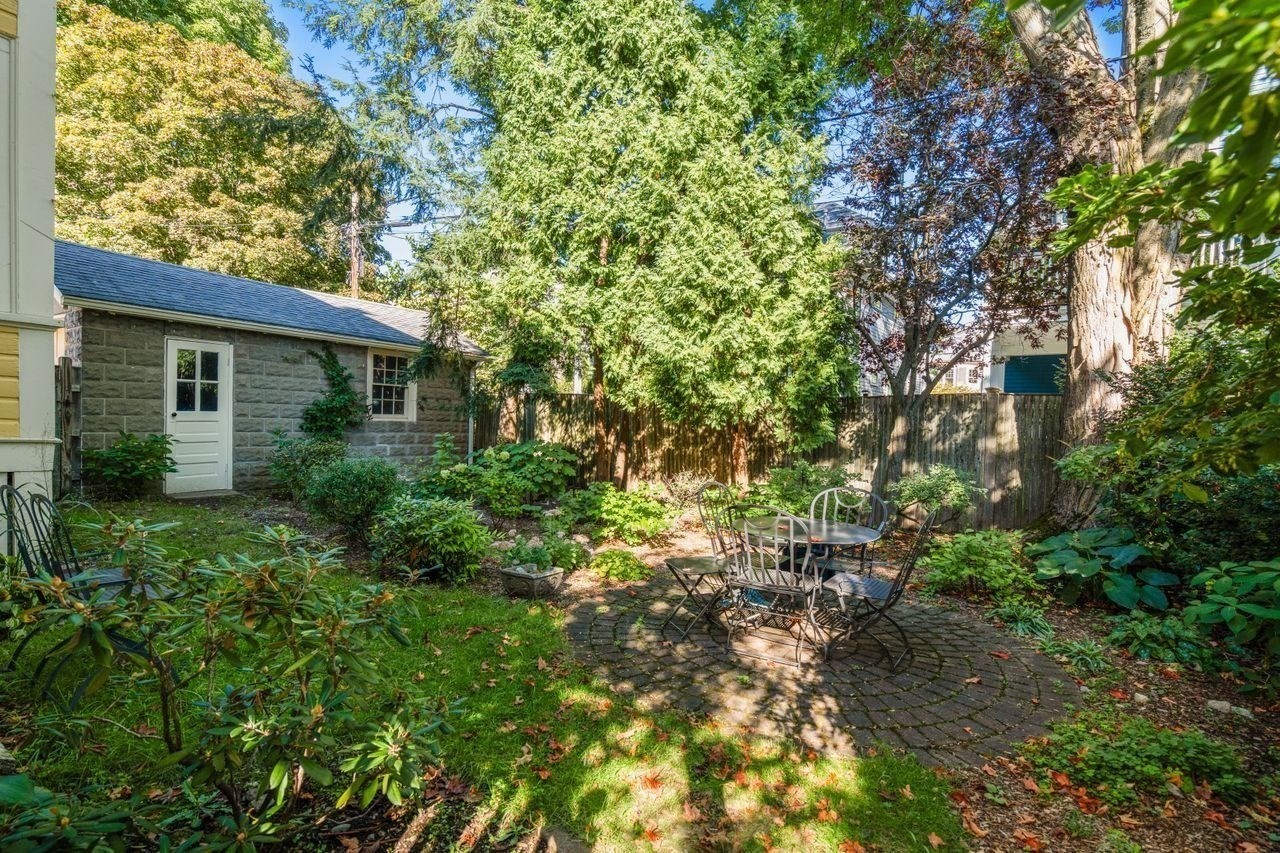
Backyard patio with a metal dining set, mature trees, and a small stone outbuilding.
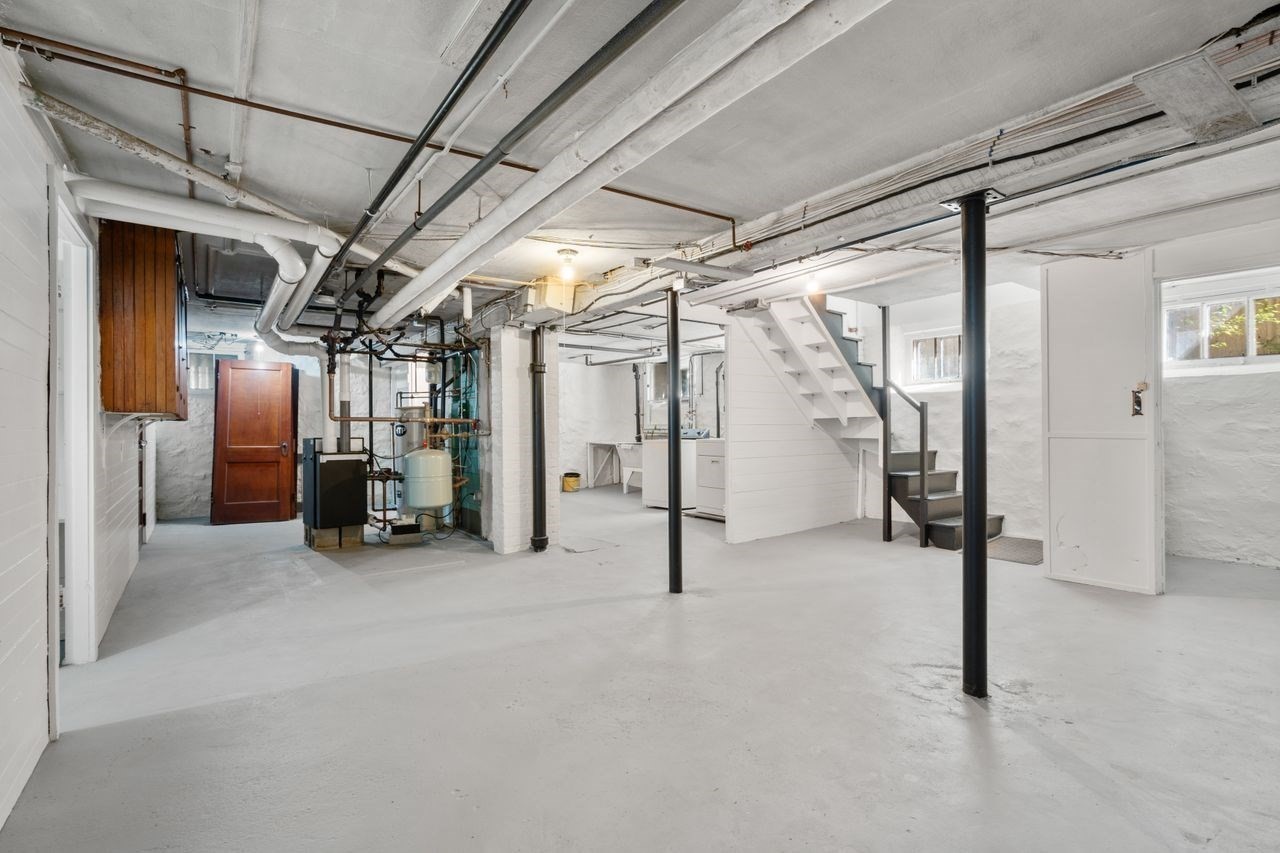
Unfinished basement with exposed pipes, mechanical equipment, and stairs.
SEE ALL PHOTOS
Ochre two-story home with an upper balcony, front steps, and mature shrubs.
Sunroom with hardwood floors, large windows, and two patterned wicker chairs.
Entry foyer with a curved staircase, rich woodwork, and a front door with decorative glass.
Wood-paneled entry hall with a curved staircase, polished hardwood floors, and a red display cabinet.
Living room with a coffered wood ceiling, paneled fireplace, and adjoining dining room.
Living room with a large fireplace, wood coffered ceiling, and patterned seating.
Dining room with dark wood built-ins, a coffered ceiling, and a large wooden table.
Living room with a coffered wood ceiling, paneled walls, and a large fireplace.
Sunroom with tall windows, white seating, hardwood floors, and a stained-glass pendant light.
Kitchen with white dish-filled cabinets, blue countertops, and a window overlooking greenery.
Kitchen with warm wood cabinets, a round dining table, and large windows overlooking greenery.
Living room with a white sofa, wicker armchair, wooden bookcase, and large windows overlooking leafy trees.
Home office with built-in bookshelves, two desks, and an exercise bike by the window.
Bedroom with pale blue walls, a striped bedspread, hardwood floors, and windows overlooking greenery.
Bedroom with a striped bedspread, hardwood floors, pale blue walls, and a wicker chair.
Bright sunroom with large leafy-view windows, hardwood floors, and a wicker chair.
Furnished room with hardwood floors, two tall windows, a radiator, and wooden cabinets.
Attic bedroom with a bed beneath a sharply sloped ceiling and wood-trimmed windows.
Yellow two-story home with purple flowering shrubs flanking the front steps and entrance.
Backyard patio with a metal dining set, mature trees, and a small stone outbuilding.
Unfinished basement with exposed pipes, mechanical equipment, and stairs.
Active Under Contract

83 Prince Street

83 Prince Street, Boston, MA 02130

$1,655,000
Located on a one way tree-lined street between Jamaica Pond and the Arboretum this handsome Arts&Crafts home maintains rich architectural detailing with gracious well-proportioned spaces. Window-lined 3 season porch opens into the foyer with switchback gum wood staircase and paneling that continues into the spacious living room. The living room features a tiled fireplace and beamed ceiling and flows gracefully into the elegant mahogany-paneled and beamed ceiling dining room with built-in leaded-glass cabinetry and a window seat. Ajoining the diningroom, a lovely sunroom overlooks the urban garden. The kitchen,accessible from both the foyer and the pantry,provides direct access to the backyard. Hardwood floors shine throughout the house. Second floor has 4 generous bedrooms and a full family bath.Off the primary bedroom a second sunroom provides a relaxing treetop retreat.Third floor has 2 more bedrooms and another full bath.Large basement w/half bath,laundry area, dedicated workspace and outdoor access. Added benefit of 1 car garage with additional tandem off street parking for 2 cars.

6
beds

3
baths

2,750 Sq.Ft. LIVING AREA

4,770 Sq.Ft. lot

Wendy Matthews

Wendy Matthews

Features & Amenities

Interior

  • total bedrooms6
  • Total bathrooms3
  • full bathrooms2
  • half bathroom1
  • Laundry room In Basement, Electric Dryer Hookup, Washer Hookup
  • Flooring Wood, Hardwood, Engineered Hardwood, Flooring - Hardwood, Flooring - Wood
  • Fireplace Living Room
  • APPLIANCES Gas Water Heater, Range, Dishwasher, Disposal, Refrigerator, Freezer, Washer, Dryer, Range Hood
  • other interior Features Closet, Crown Molding, Lighting - Overhead, Entrance Foyer, Entry Hall, Sun Room, Internet Available - Unknown

Area & Lot

  • Status Active Under Contract
  • Living Area2,750 Sq.Ft.
  • Total Area2,750 Sq.Ft.
  • Lot Area4,770 Sq.Ft.
  • MLS® ID73581844
  • TypeResidential
  • YEAR BUILT1910
  • NeighborhoodJamaica Plain
  • Architecture StylesColonial, Other (See Remarks)
  • Elementary SchoolBoston
  • Middle SchoolBoston
  • High SchoolBoston

Exterior

  • Garage Space1.0
  • water SourcePublic
  • utilitiesfor Gas Range, for Gas Oven, for Electric Dryer, Washer Hookup
  • roofShingle
  • lot featuresLevel
  • parkingDetached, Paved Drive, Off Street, Paved
  • HEAT TYPECentral, Baseboard, Hot Water, Natural Gas
  • AIR CONDITIONINGNone
  • sewerPublic Sewer
  • SubstructureConcrete Perimeter
  • other exterior FeaturesPorch, Porch - Enclosed, Rain Gutters, Screens, Garden

Financial

  • Sales Price$1,655,000
  • Real Estate Tax $15,156/yr
  • Zoning R1
Sunroom with hardwood floors, large windows, and two patterned wicker chairs.

Schedule a Showing

We would love to show you our beautiful property. Please select your preferred date and time below. An agent will be in touch shortly to confirm your appointment.

Schedule a Showing

We would love to show you our beautiful property. Please select your preferred date and time below. An agent will be in touch shortly to confirm your appointment.

Thank you for your interest in 83 Prince Street, Boston, MA 02130. We are reviewing your request and will be in touch shortly!

Mortgage Calculator

Estimate your monthly mortgage payment, including the principal and interest, property taxes, and HOA. Adjust the values to generate a more accurate rate.

All estimates are provided for informational purposes only. Actual amounts may vary.
$0,000 Your Payment 20 15 65
$0,000 Your Payment

Jamaica Plain

Explore

Your Trusted Real Estate Partners

We pride ourselves in providing personalized solutions that bring our clients closer to their dream properties and support their long-term wealth growth. From expert guidance to dedicated support at every step, we’re here to make your real estate journey seamless and rewarding. Contact us today to discuss all your real estate needs!

Follow Me on Instagram