Leave a Message

Thank you for your message. We will be in touch with you shortly.

Explore Our Properties
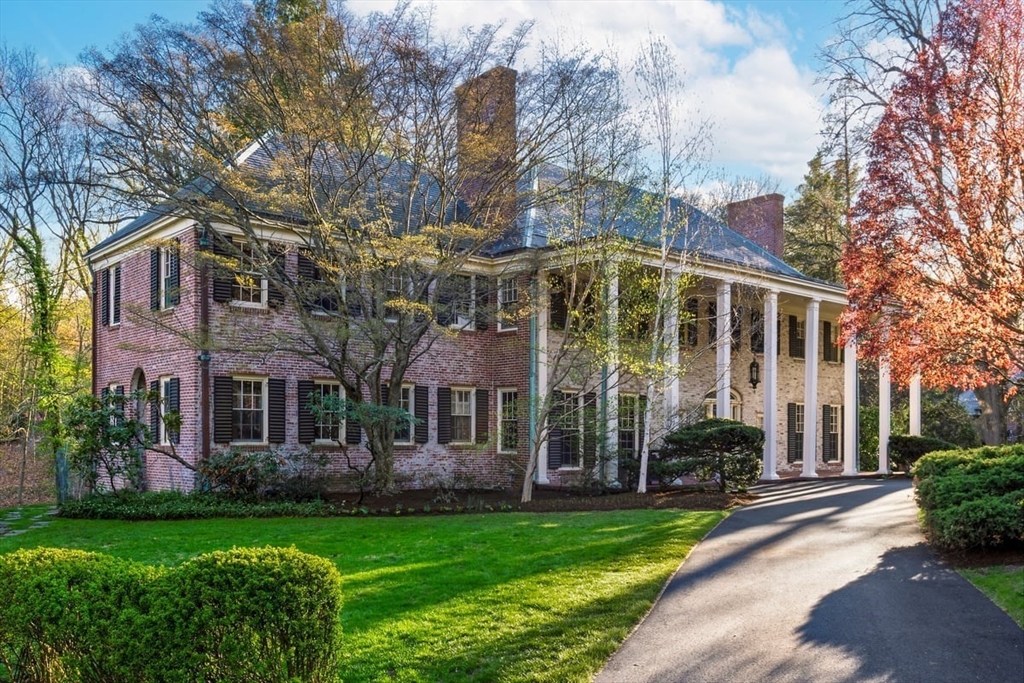
Two-story brick home with a columned portico, curved driveway, and mature autumn trees.
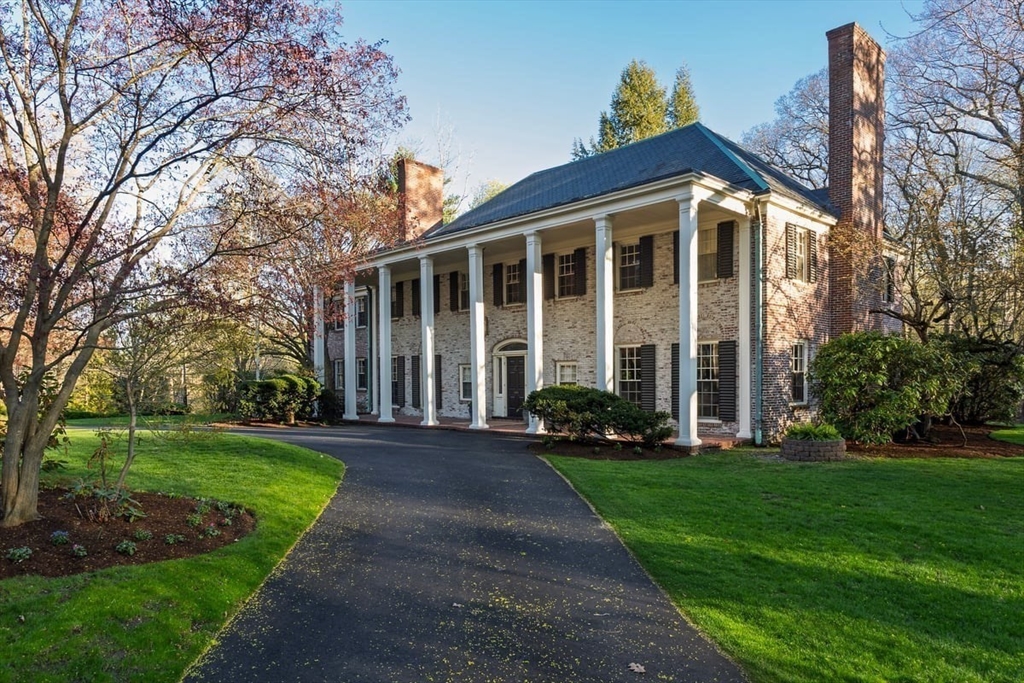
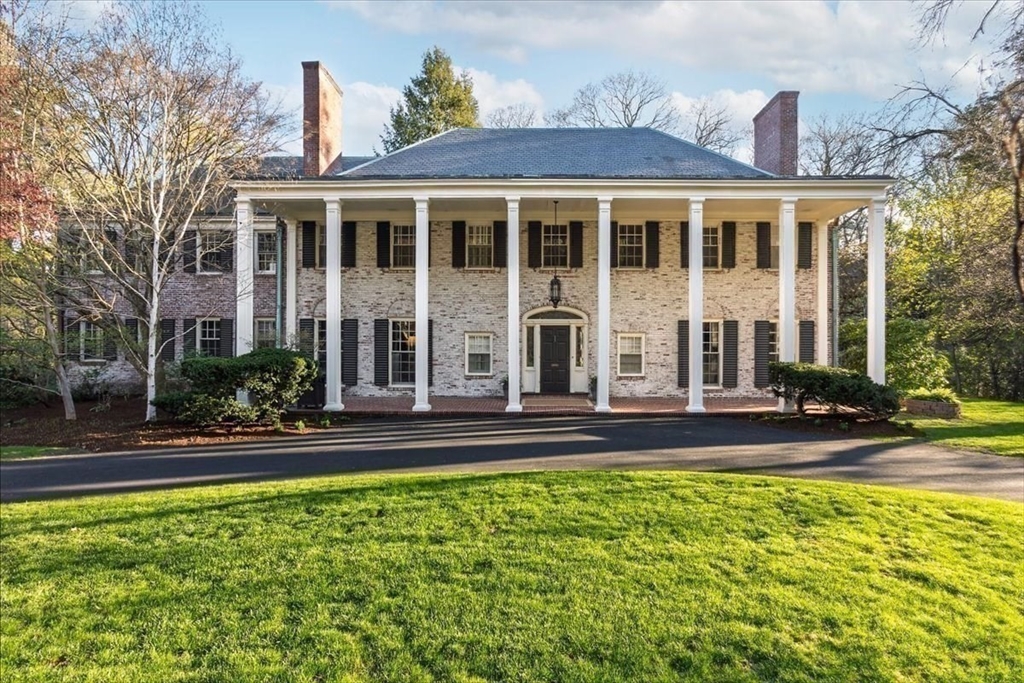
Brick Colonial home with a white columned portico, tall chimneys, and a curved driveway.
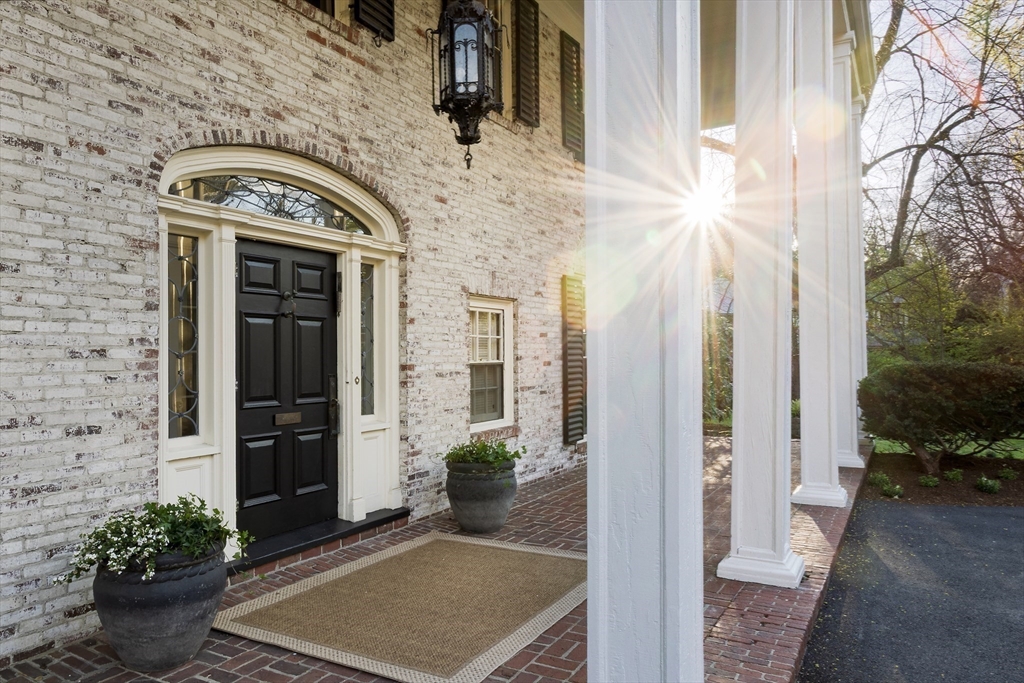
Brick home entrance with a black door, arched transom, white columns, and potted plants.
Formal dining room with a round wood table, patterned rug, and white paneled walls.
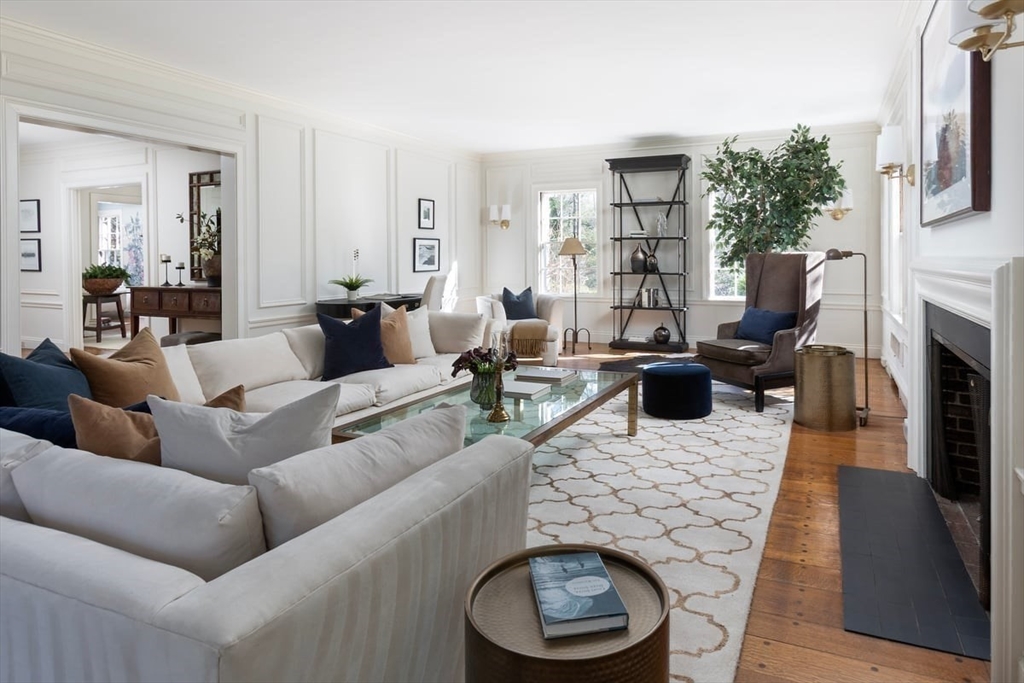
Bright living room with a cream sectional, patterned rug, hardwood floors, and fireplace.
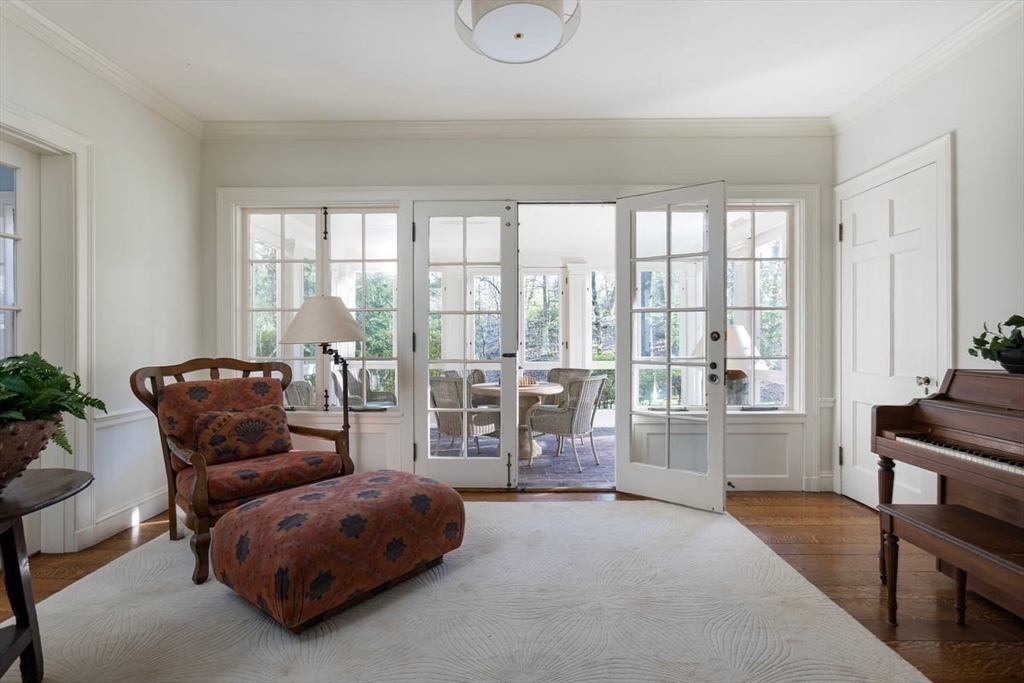
Living room with French doors opening to a patio, patterned chair and ottoman, and a piano.
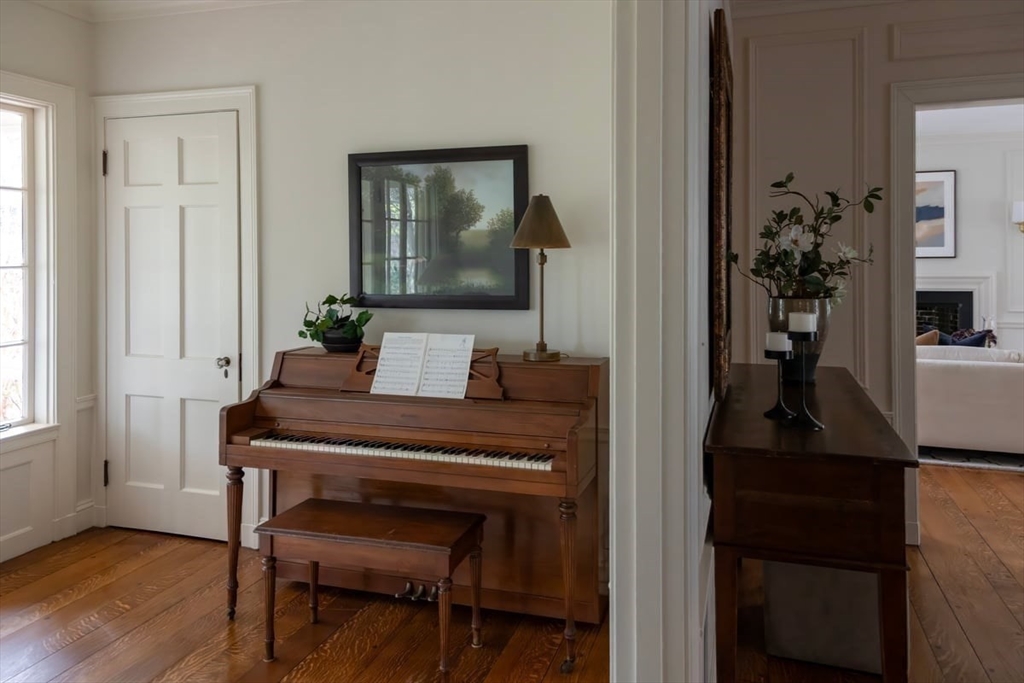
Wooden piano and bench beneath framed artwork in a bright room with hardwood floors.
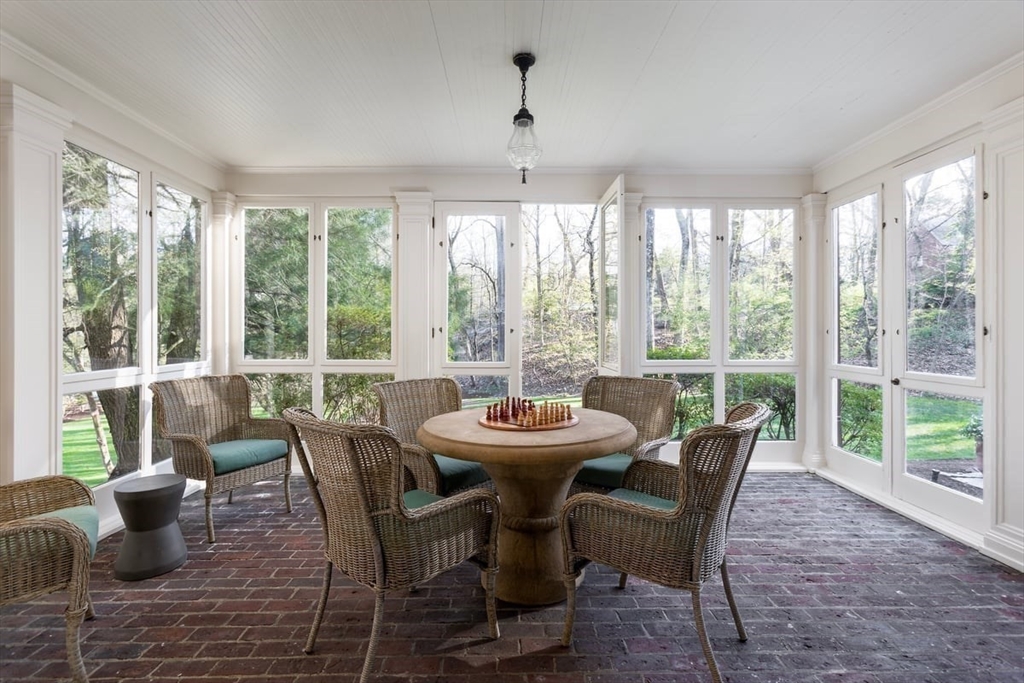
Sunroom with large windows, brick flooring, wicker chairs, and a round table with a chess set.
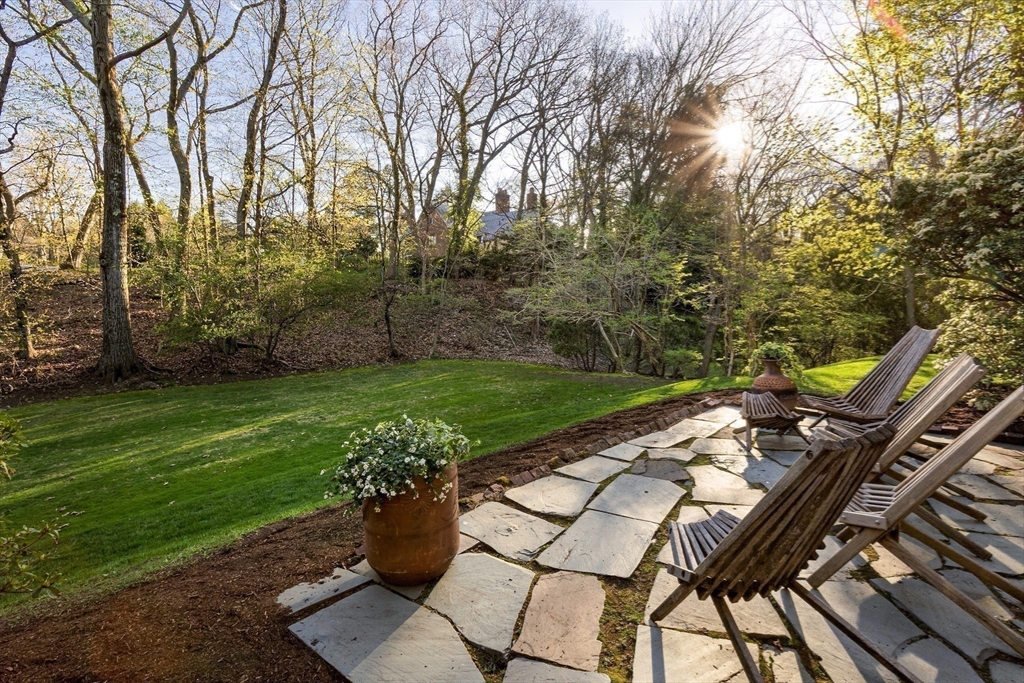
Stone patio with wooden chairs overlooks a green lawn and wooded backyard.
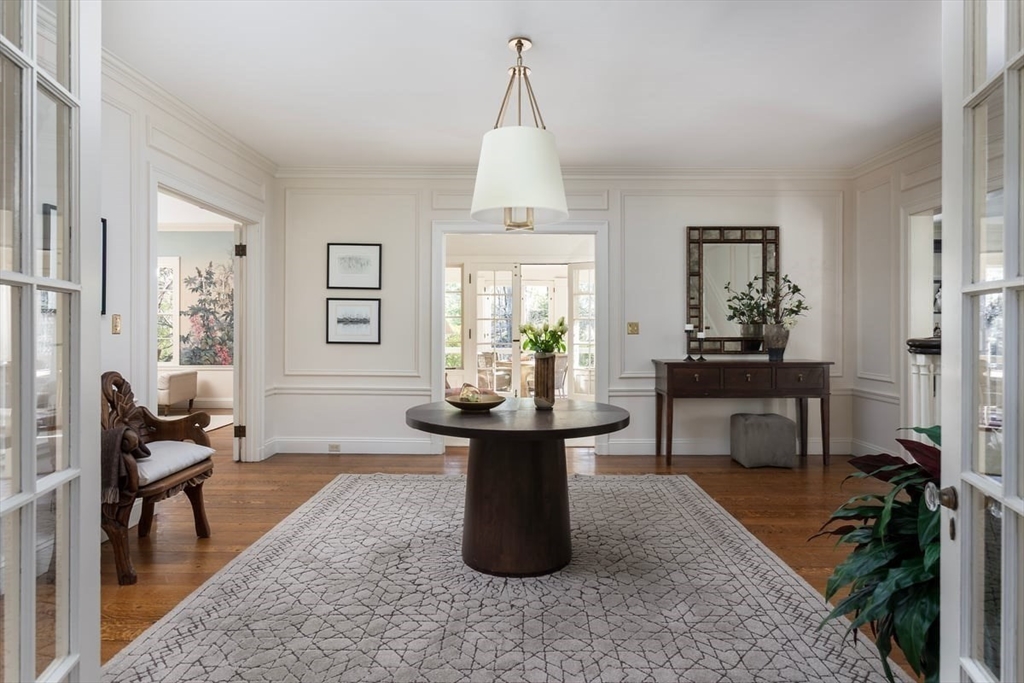
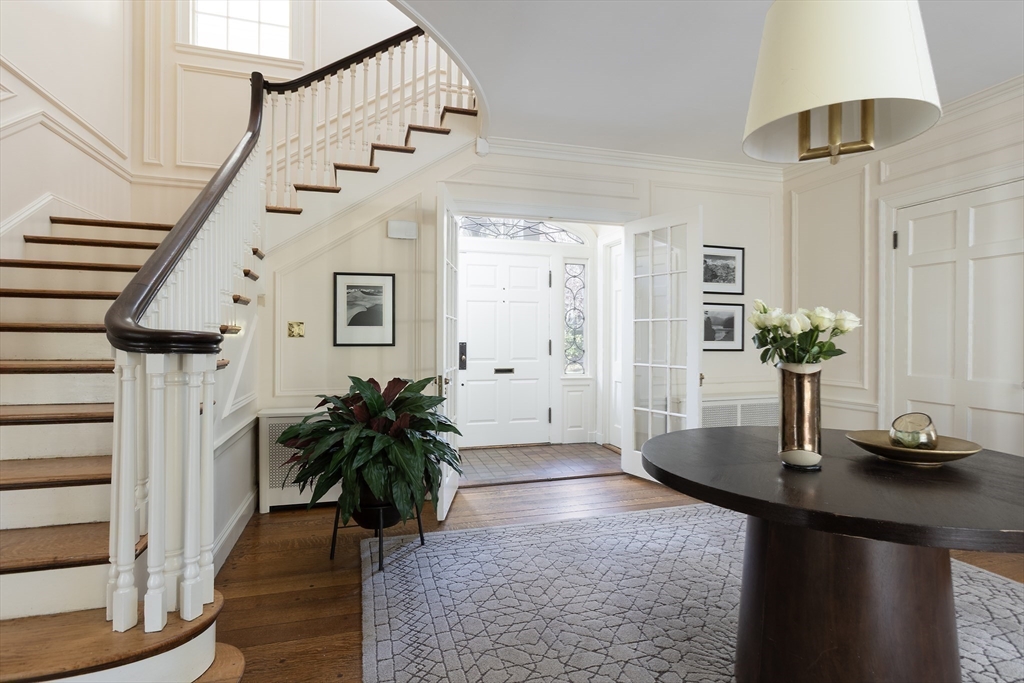
Entry foyer with a sweeping staircase, hardwood floors, and a dark round console table.
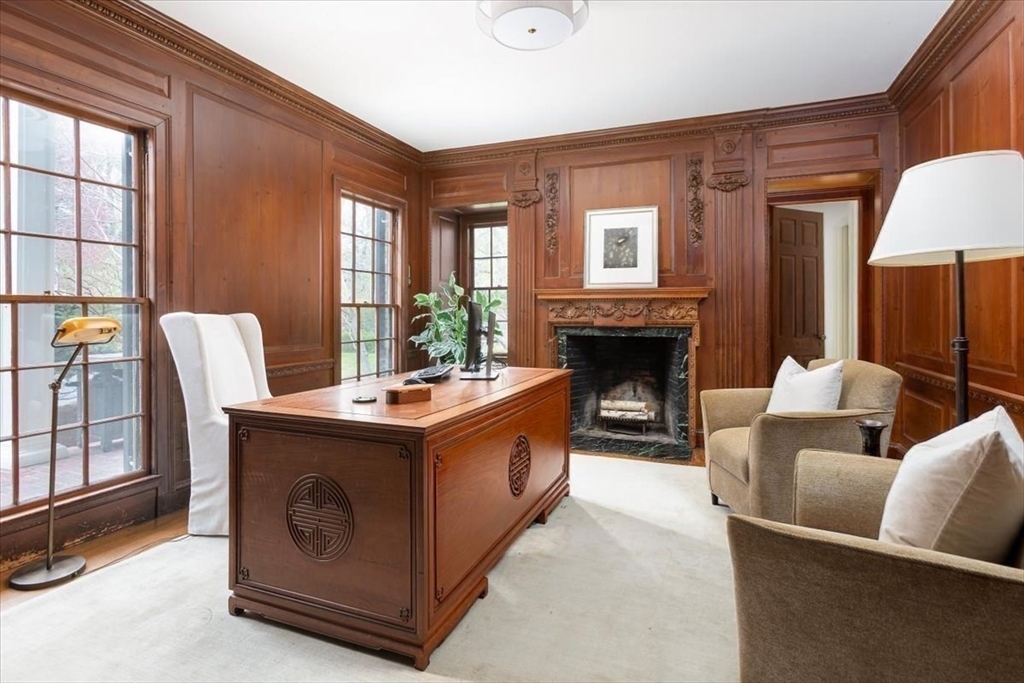
Wood-paneled office with a carved desk, tall windows, and a fireplace.
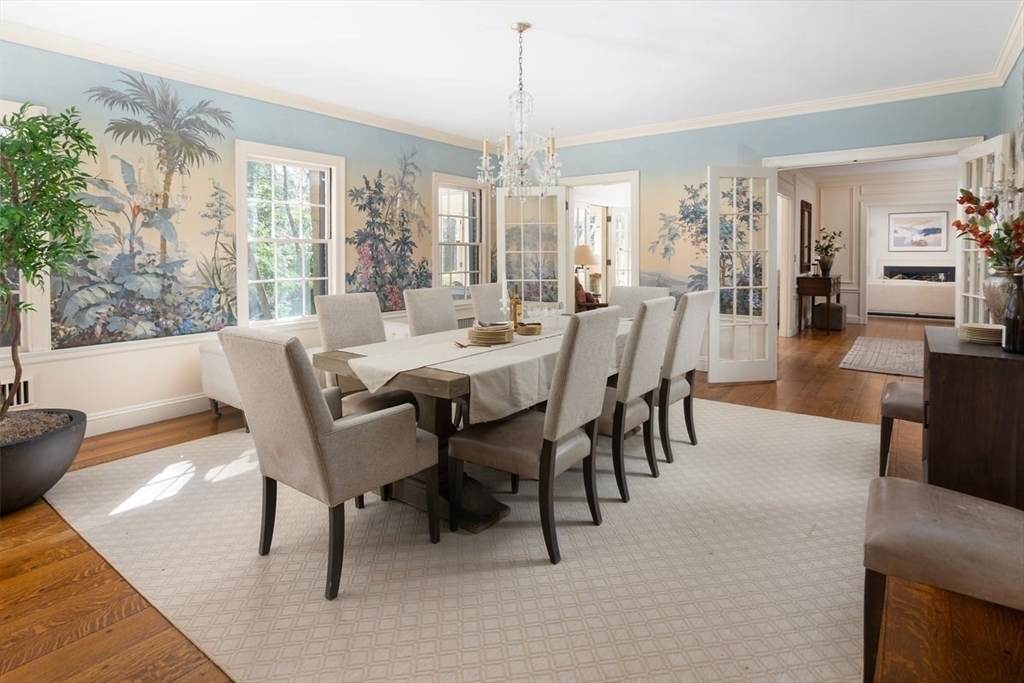
Dining room with botanical mural wallpaper, a long table, upholstered chairs, and a chandelier.
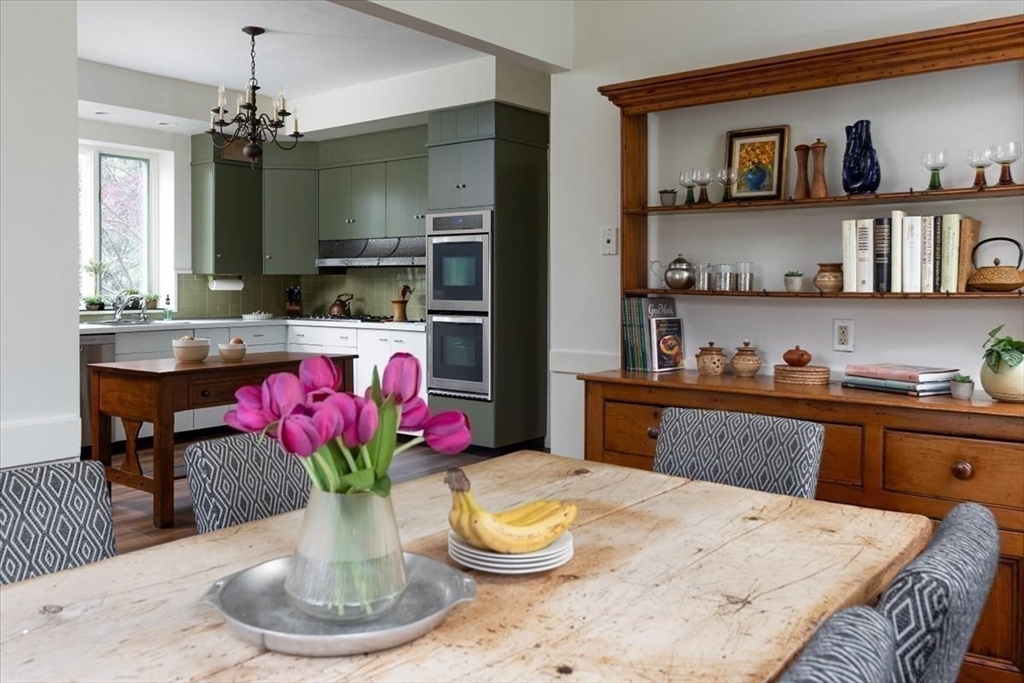
Kitchen and dining area with green cabinets, double ovens, and a rustic table topped with pink tulips.
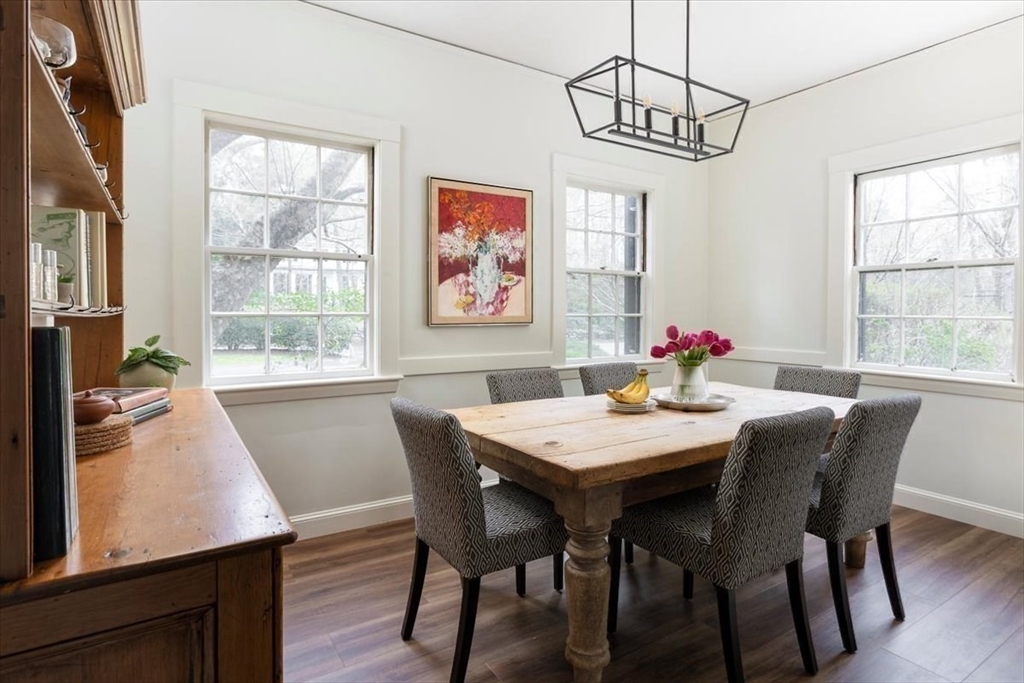
Dining room with a rustic wooden table, patterned chairs, and large windows.
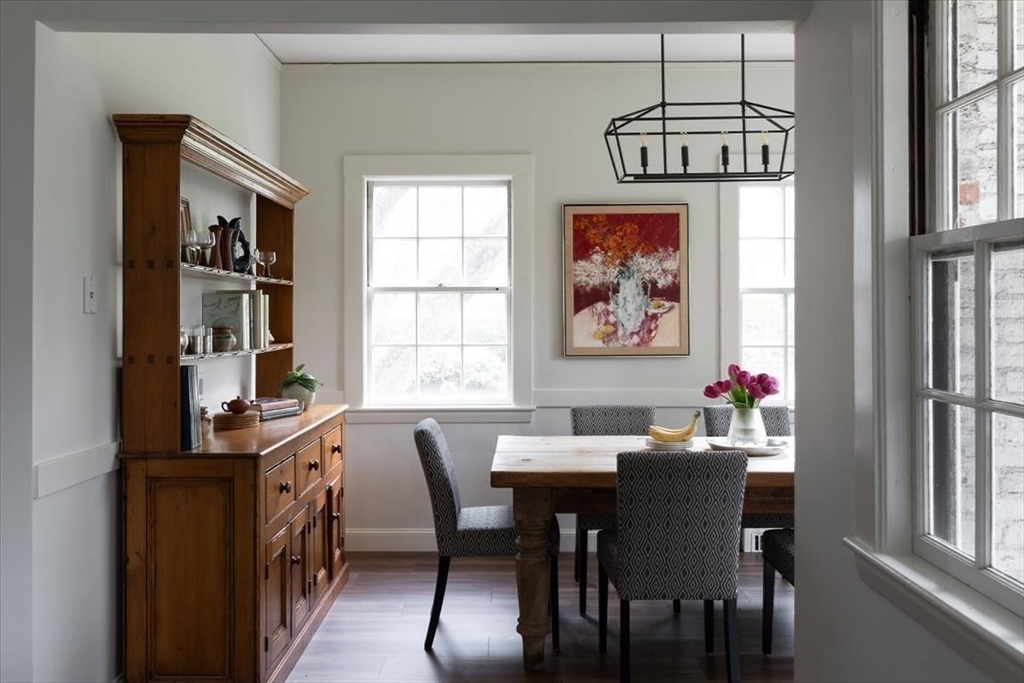
Dining room with a rustic wooden table, tall hutch, and large windows.
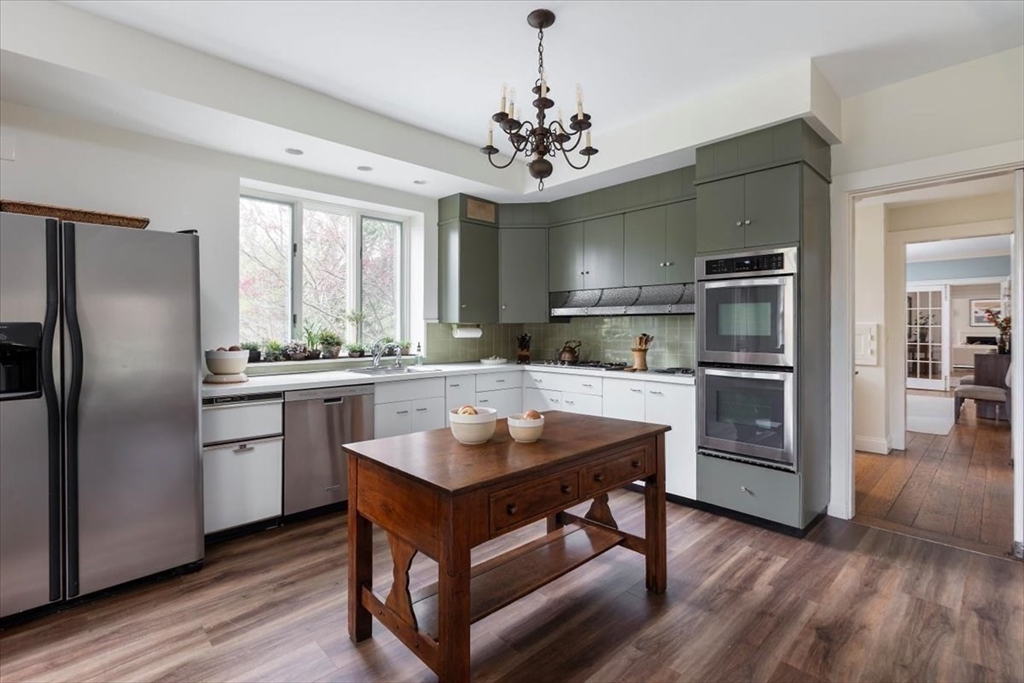
Kitchen with sage-green cabinets, stainless-steel appliances, and a dark wood worktable.
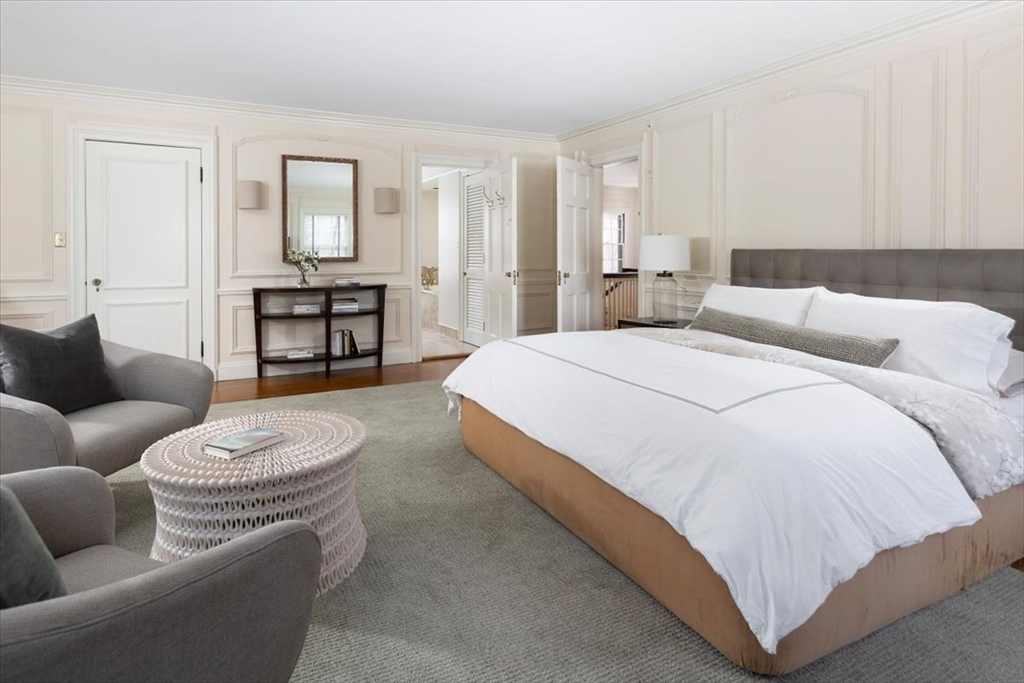
Bright bedroom with a large white bed, gray armchairs, and paneled walls.
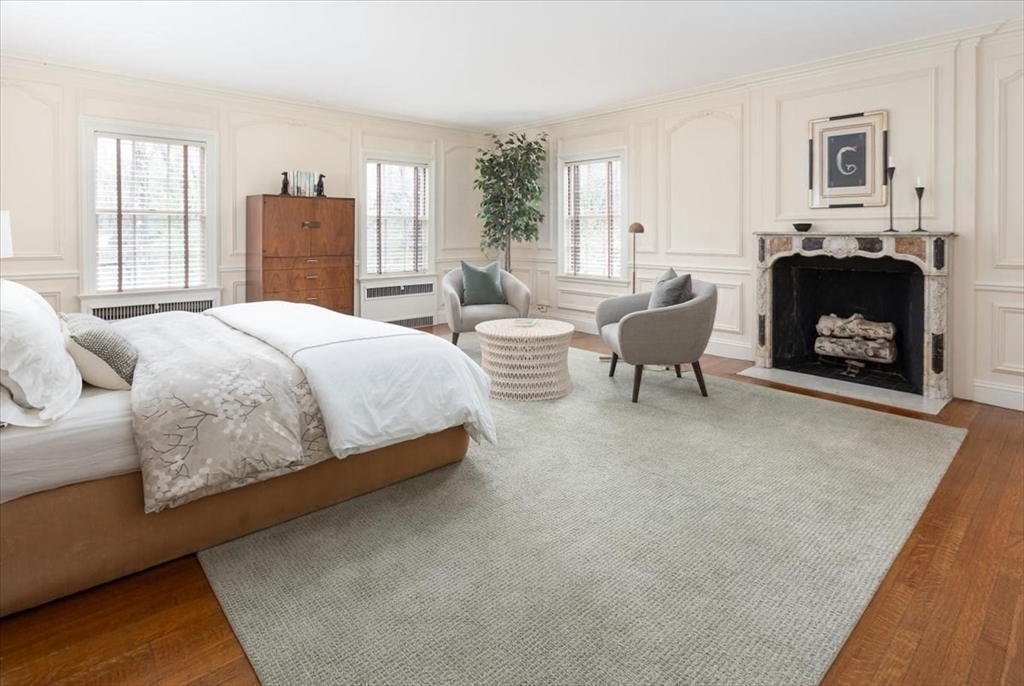
Staged bedroom with a large bed, two chairs, and an ornate fireplace.
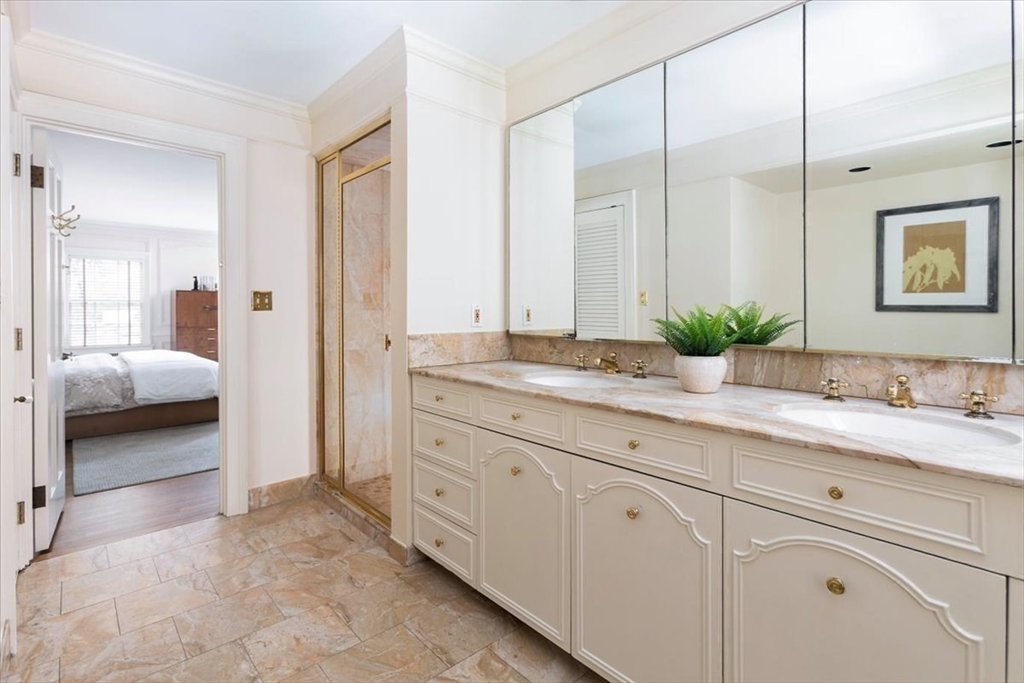
Bathroom with a long double vanity, marble counters, mirrored cabinets, and tiled shower beside a bedroom doorway.
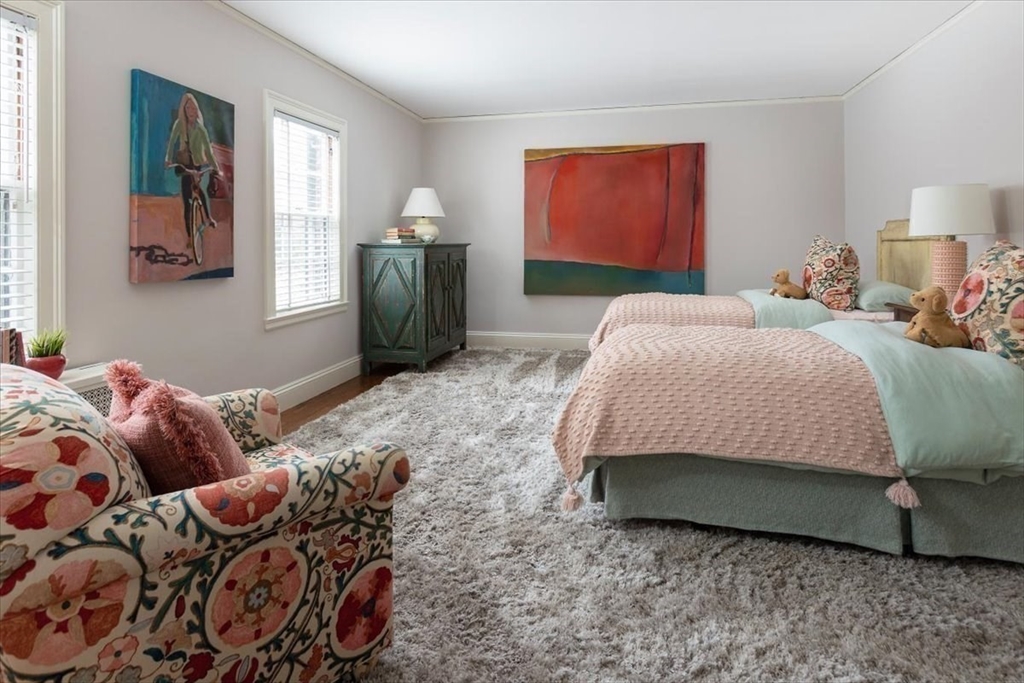
Bedroom with twin beds, pink throws, a floral armchair, and colorful wall art.
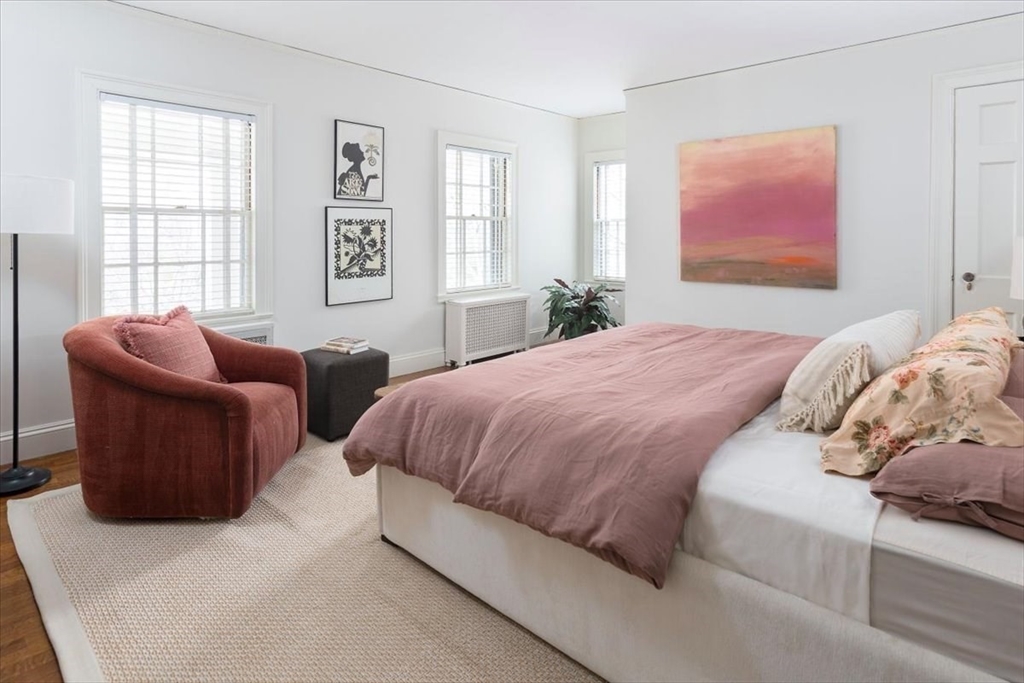
Bedroom with dusty rose bedding, a rust-colored armchair, and bright windows.
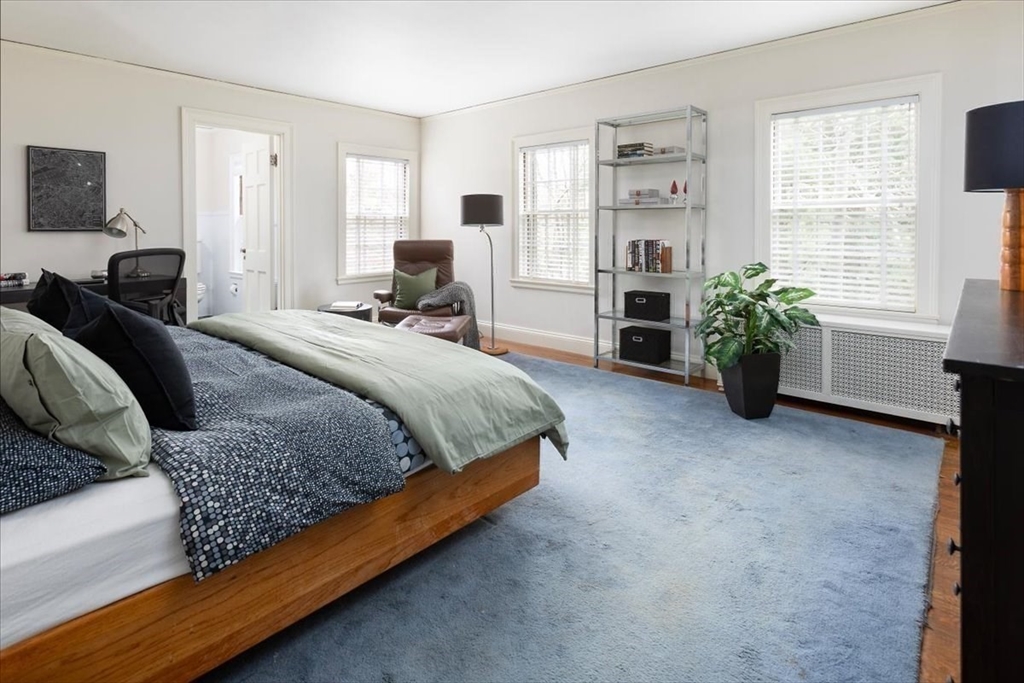
Furnished bedroom with layered bedding, a large blue rug, and a reading chair by the windows.
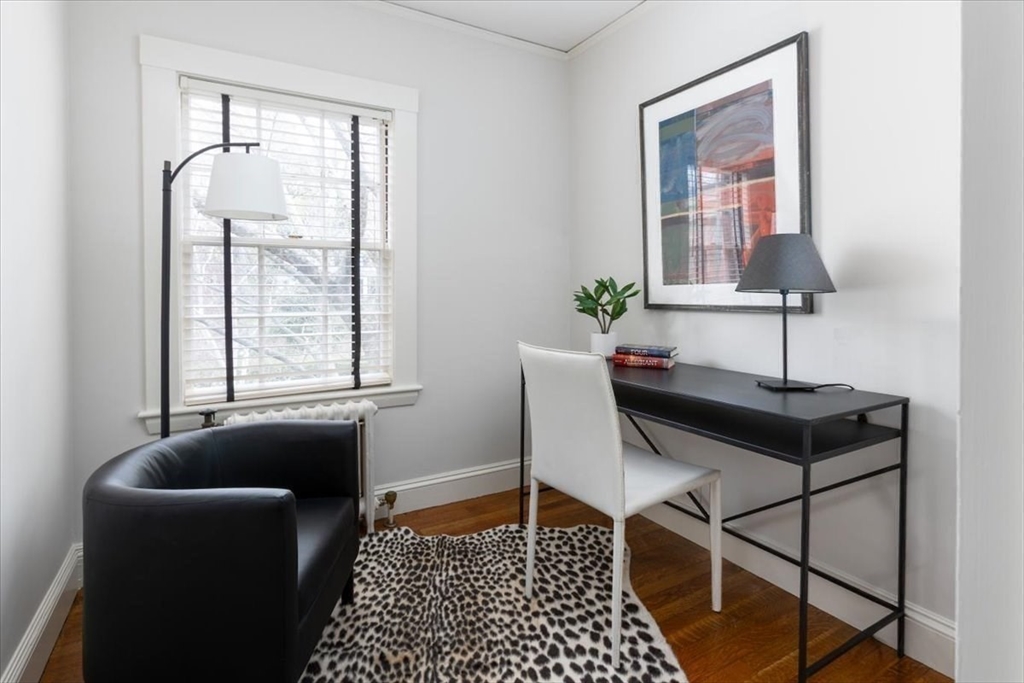
Staged home office with a black desk, white chair, and patterned rug beside a window.
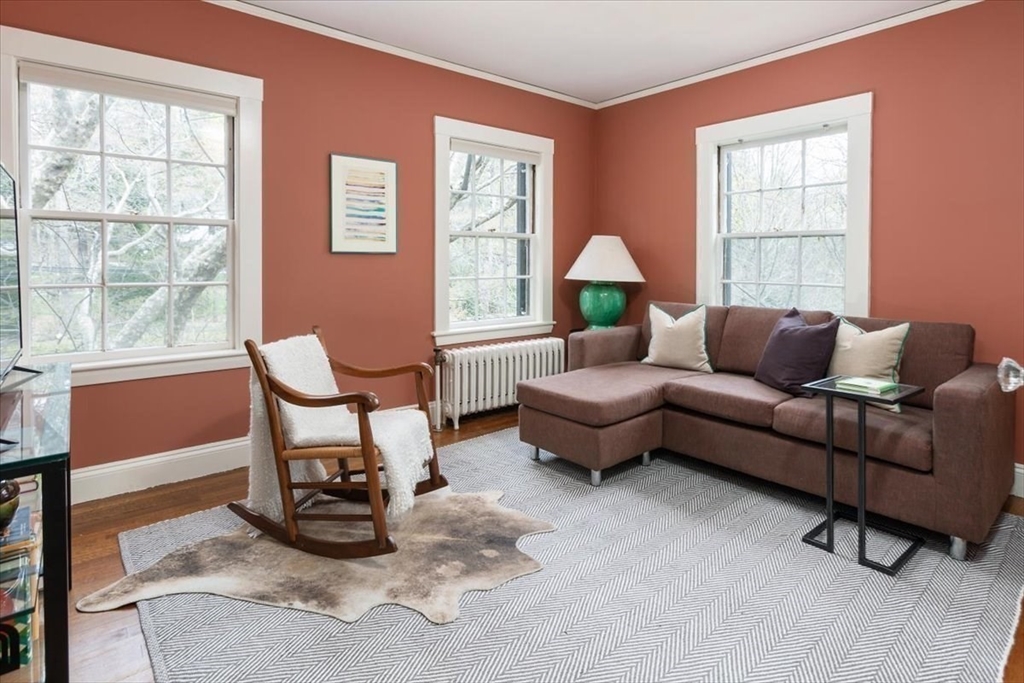
Living room with rust-colored walls, large windows, a sectional sofa, and a wooden rocking chair.
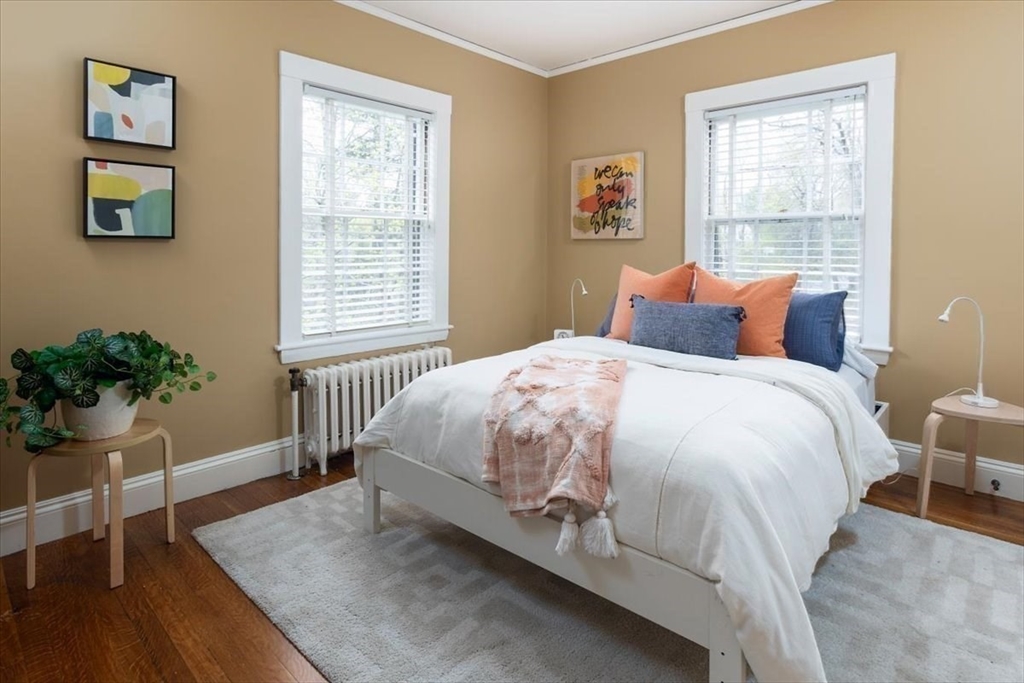
Staged bedroom with a white bed, coral and blue pillows, and two bright windows.
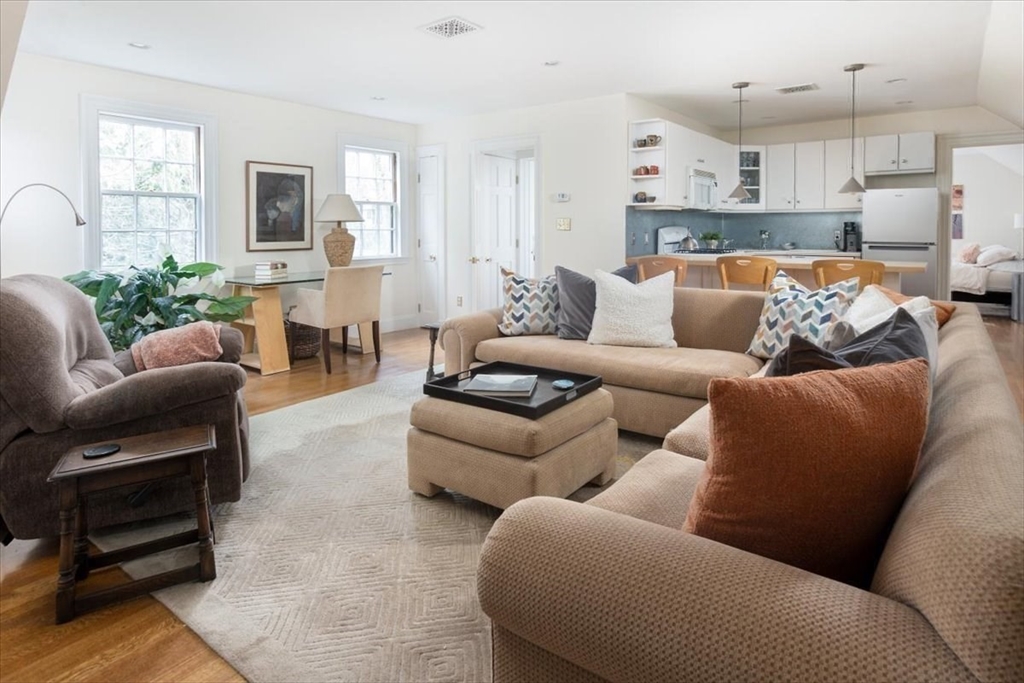
Open-plan living room with beige sofas, large windows, and a kitchen breakfast bar.
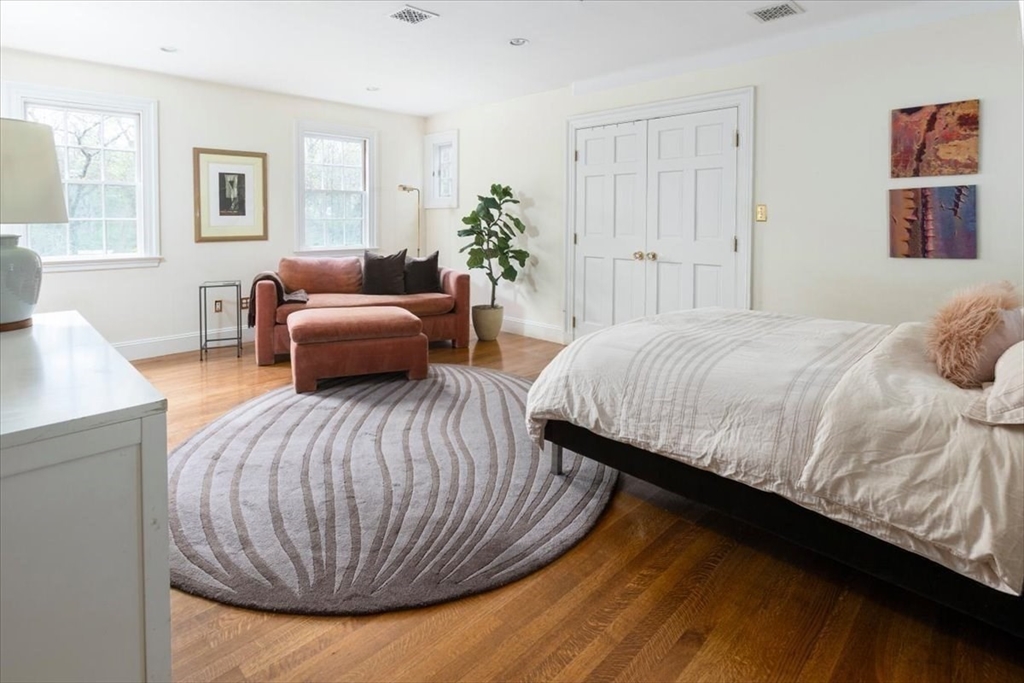
Bright bedroom with a white bed, rust-colored loveseat, and large striped oval rug.
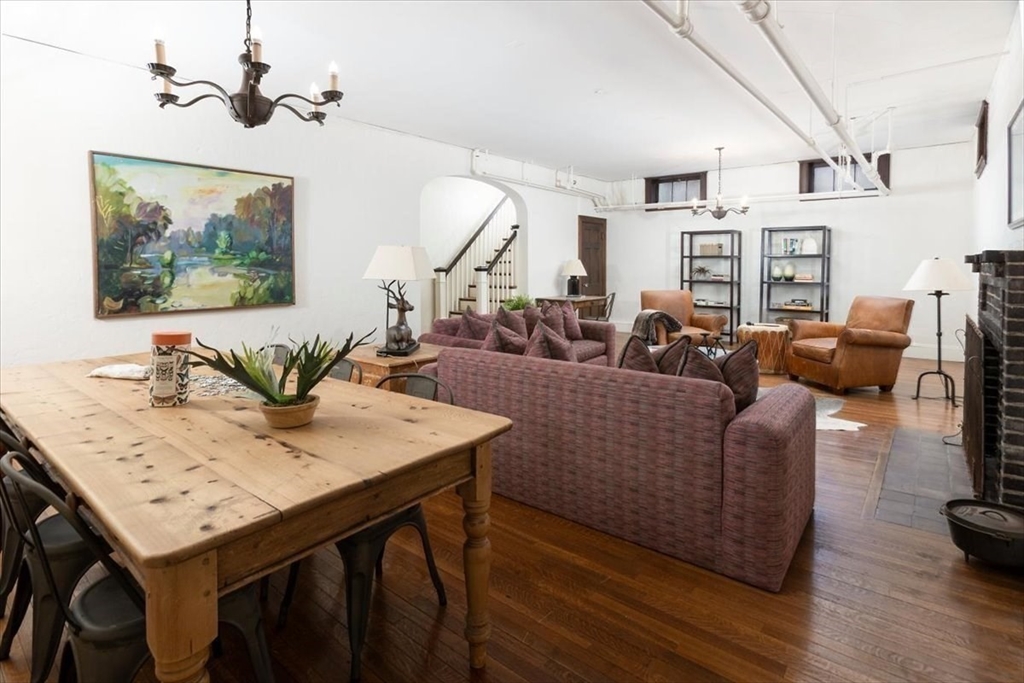
Open-plan living and dining room with a rustic wood table, mauve sectional, and leather armchairs.
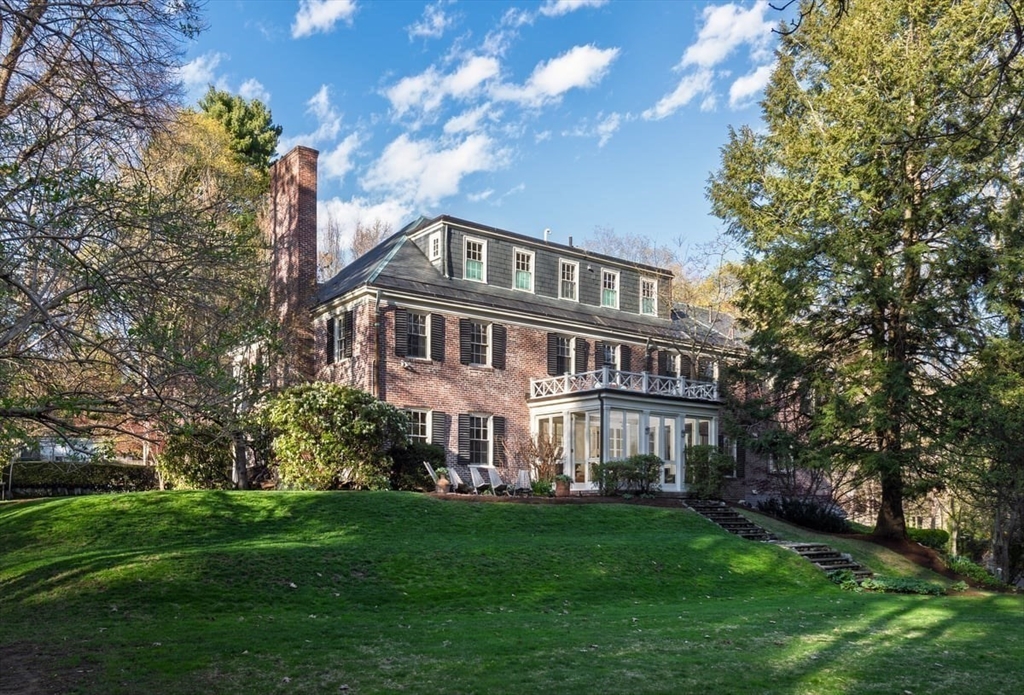
Red-brick house with a glass sunroom, patio chairs, and a sloping lawn.
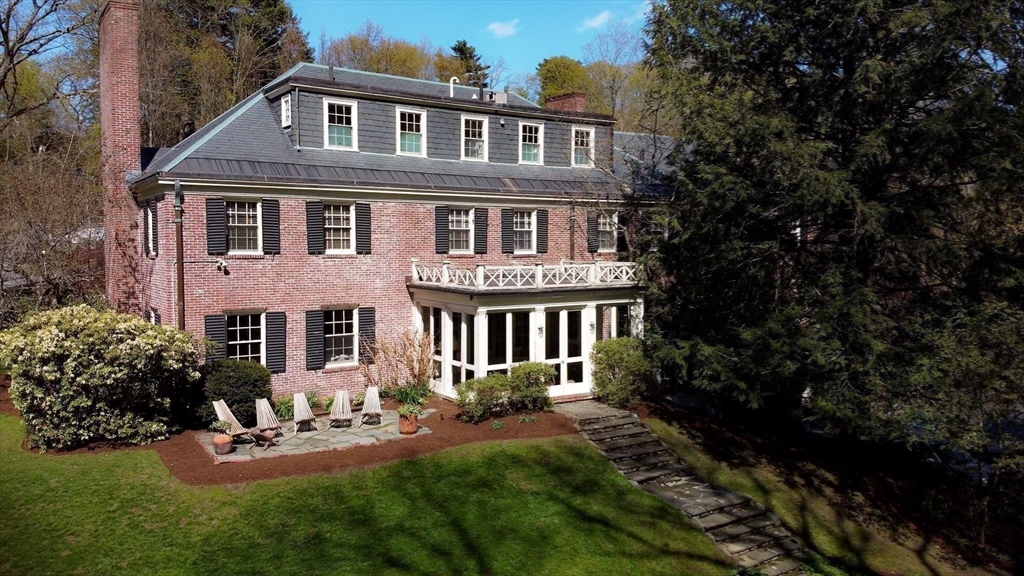
Rear of a brick house with a white-railed balcony, covered porch, patio chairs, and stone garden path.
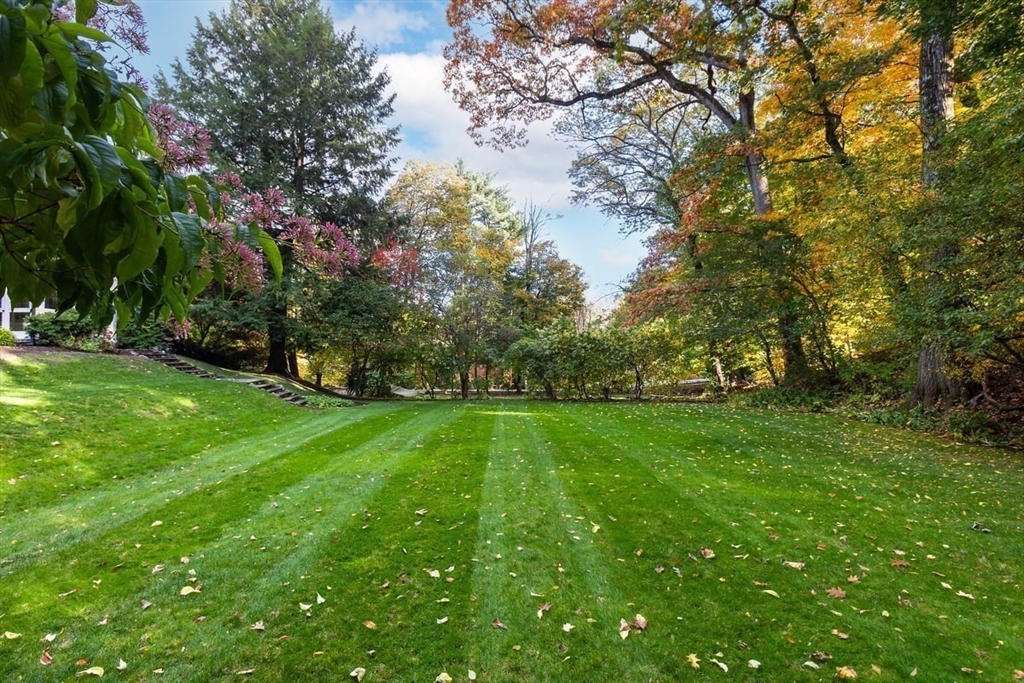
Broad lawn bordered by mature autumn trees, with stone steps climbing the left slope.
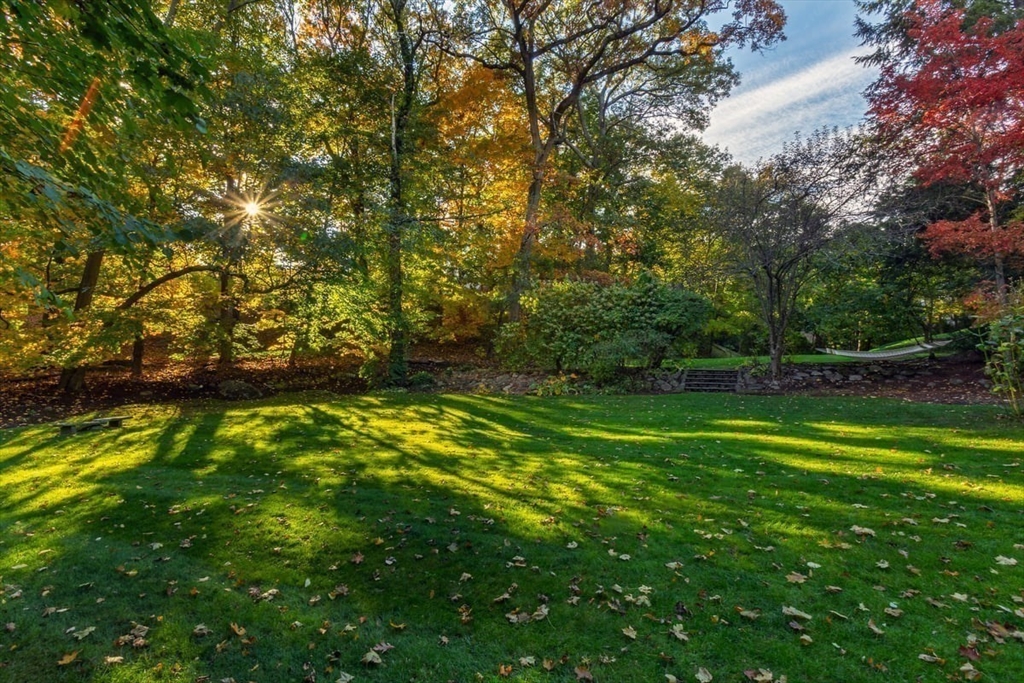
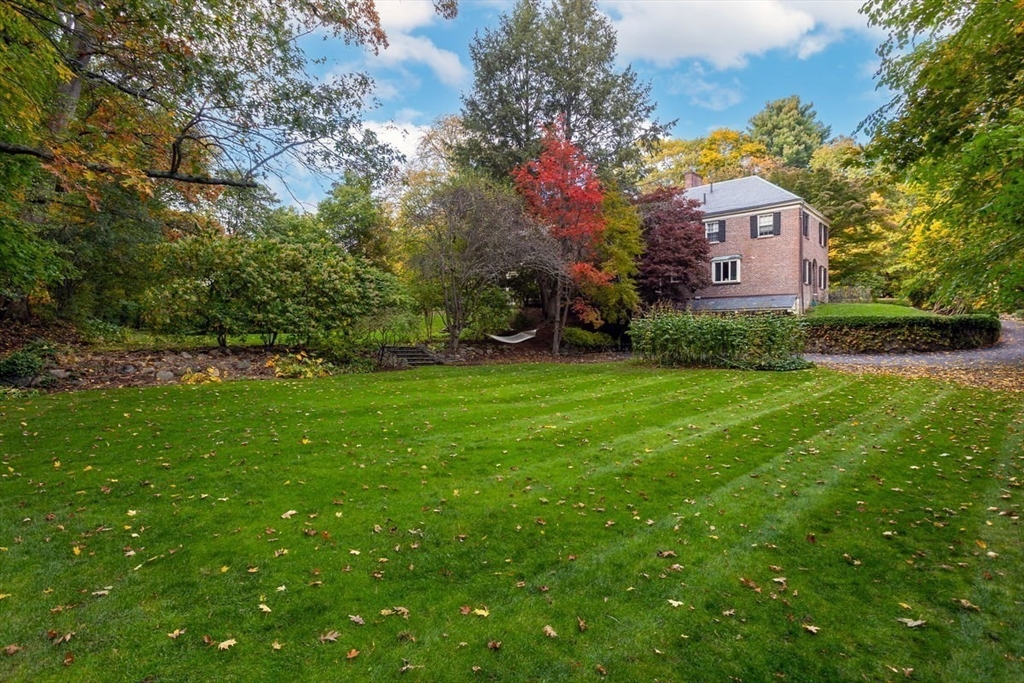
Broad lawn beneath colorful autumn trees, with stone steps and a hammock.
Two-story brick house beyond a broad lawn, framed by colorful autumn trees and a hammock.
Brick Colonial home with a white-columned porch, twin chimneys, and a broad front lawn.
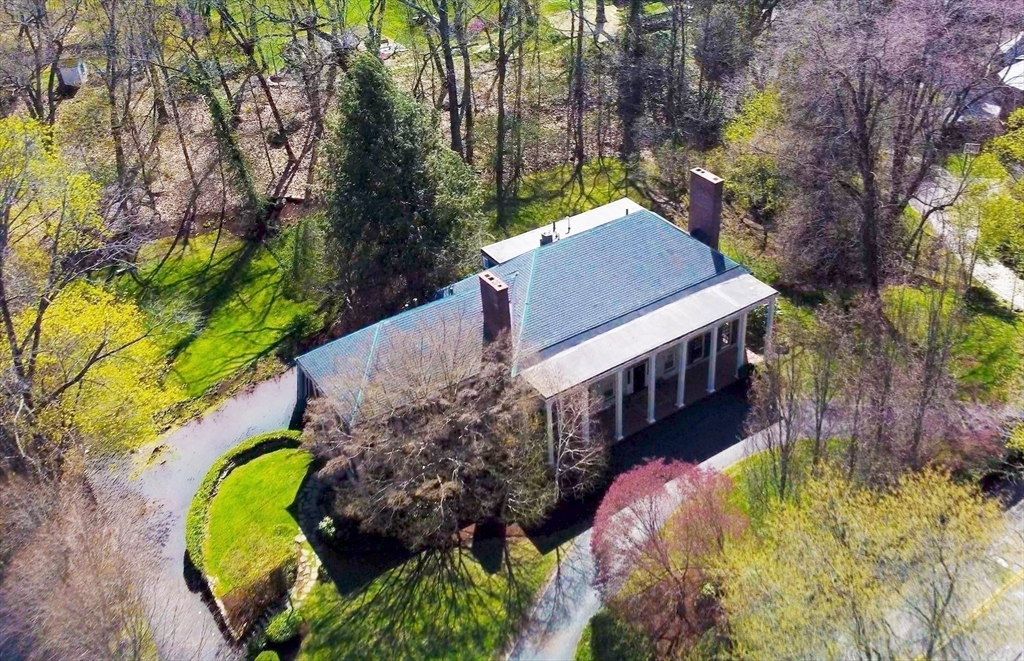
Aerial view of a house with a curved driveway, green lawn, and columned porch.
SEE ALL PHOTOS
Two-story brick home with a columned portico, curved driveway, and mature autumn trees.
Brick Colonial home with a white columned portico, tall chimneys, and a curved driveway.
Brick home entrance with a black door, arched transom, white columns, and potted plants.
Formal dining room with a round wood table, patterned rug, and white paneled walls.
Bright living room with a cream sectional, patterned rug, hardwood floors, and fireplace.
Living room with French doors opening to a patio, patterned chair and ottoman, and a piano.
Wooden piano and bench beneath framed artwork in a bright room with hardwood floors.
Sunroom with large windows, brick flooring, wicker chairs, and a round table with a chess set.
Stone patio with wooden chairs overlooks a green lawn and wooded backyard.
Entry foyer with a sweeping staircase, hardwood floors, and a dark round console table.
Wood-paneled office with a carved desk, tall windows, and a fireplace.
Dining room with botanical mural wallpaper, a long table, upholstered chairs, and a chandelier.
Kitchen and dining area with green cabinets, double ovens, and a rustic table topped with pink tulips.
Dining room with a rustic wooden table, patterned chairs, and large windows.
Dining room with a rustic wooden table, tall hutch, and large windows.
Kitchen with sage-green cabinets, stainless-steel appliances, and a dark wood worktable.
Bright bedroom with a large white bed, gray armchairs, and paneled walls.
Staged bedroom with a large bed, two chairs, and an ornate fireplace.
Bathroom with a long double vanity, marble counters, mirrored cabinets, and tiled shower beside a bedroom doorway.
Bedroom with twin beds, pink throws, a floral armchair, and colorful wall art.
Bedroom with dusty rose bedding, a rust-colored armchair, and bright windows.
Furnished bedroom with layered bedding, a large blue rug, and a reading chair by the windows.
Staged home office with a black desk, white chair, and patterned rug beside a window.
Living room with rust-colored walls, large windows, a sectional sofa, and a wooden rocking chair.
Staged bedroom with a white bed, coral and blue pillows, and two bright windows.
Open-plan living room with beige sofas, large windows, and a kitchen breakfast bar.
Bright bedroom with a white bed, rust-colored loveseat, and large striped oval rug.
Open-plan living and dining room with a rustic wood table, mauve sectional, and leather armchairs.
Red-brick house with a glass sunroom, patio chairs, and a sloping lawn.
Rear of a brick house with a white-railed balcony, covered porch, patio chairs, and stone garden path.
Broad lawn bordered by mature autumn trees, with stone steps climbing the left slope.
Broad lawn beneath colorful autumn trees, with stone steps and a hammock.
Two-story brick house beyond a broad lawn, framed by colorful autumn trees and a hammock.
Brick Colonial home with a white-columned porch, twin chimneys, and a broad front lawn.
Aerial view of a house with a curved driveway, green lawn, and columned porch.
Pending

300 Warren St.

300 Warren St., Brookline, MA 02445

$6,250,000
Set on nearly an acre of landscaped grounds in one of Brookline's most prestigious neighborhoods, this stately 1929 residence by Philip Stearns Avery offers over 7,300 square feet and 7 bedrooms. Mature landscaping provides privacy and tranquility, enhancing the home's timeless elegance and scale. A gracious foyer opens to a three-season porch and terrace with sweeping views of the grounds. The living room features a grand fireplace, the dining room is ideal for entertaining, and the richly paneled library offers an intimate retreat. The kitchen includes two pantries and views of the property. Upstairs, the corner primary suite has a fireplace and walk-in closet, along with five additional bedrooms and three baths, including an optional guest suite. The 3rd floor adds wonderful space with a bedroom, family room, kitchen, and full bath, while the lower level includes a family room, gym, and two-car garage. Rich in architectural character and heritage, this is a rare Brookline offering.

7
beds

6
baths

7,327 Sq.Ft. LIVING AREA

0.97 Acres lot

Irene Kerzner

Irene Kerzner

Features & Amenities

Interior

  • total bedrooms7
  • Total bathrooms6
  • full bathrooms5
  • half bathroom1
  • Laundry room Gas Dryer Hookup
  • Flooring Hardwood
  • APPLIANCES Gas Water Heater, Range, Oven, Dishwasher, Disposal, Refrigerator, Freezer

Area & Lot

  • Status Pending
  • Living Area7,327 Sq.Ft.
  • Total Area7,327 Sq.Ft.
  • Lot Area0.97 Acres
  • MLS® ID73508801
  • TypeResidential
  • YEAR BUILT1929
  • NeighborhoodBrookline
  • Architecture StylesGeorgian
  • Elementary SchoolRoland Hayes/Lincoln
  • High SchoolBrookline High School

Exterior

  • Garage Space2.0
  • water SourcePublic
  • utilitiesfor Gas Range, for Gas Oven, for Gas Dryer
  • roofSlate, Rubber
  • parkingAttached, Paved Drive, Off Street
  • HEAT TYPESteam, Natural Gas
  • AIR CONDITIONINGCentral Air
  • sewerPublic Sewer
  • SubstructureConcrete Perimeter
  • other exterior FeaturesPorch, Patio, Rain Gutters, Professional Landscaping, Sprinkler System

Financial

  • Sales Price$6,250,000
  • Real Estate Tax $63,182/yr
  • Zoning S40
Brick Colonial home with a white columned portico, tall chimneys, and a curved driveway.

Schedule a Showing

We would love to show you our beautiful property. Please select your preferred date and time below. An agent will be in touch shortly to confirm your appointment.

Schedule a Showing

We would love to show you our beautiful property. Please select your preferred date and time below. An agent will be in touch shortly to confirm your appointment.

Thank you for your interest in 300 Warren St., Brookline, MA 02445. We are reviewing your request and will be in touch shortly!

Mortgage Calculator

Estimate your monthly mortgage payment, including the principal and interest, property taxes, and HOA. Adjust the values to generate a more accurate rate.

All estimates are provided for informational purposes only. Actual amounts may vary.
$0,000 Your Payment 20 15 65
$0,000 Your Payment

Brookline

Explore

Your Trusted Real Estate Partners

We pride ourselves in providing personalized solutions that bring our clients closer to their dream properties and support their long-term wealth growth. From expert guidance to dedicated support at every step, we’re here to make your real estate journey seamless and rewarding. Contact us today to discuss all your real estate needs!

Follow Me on Instagram