Leave a Message

Thank you for your message. We will be in touch with you shortly.

Explore Our Properties
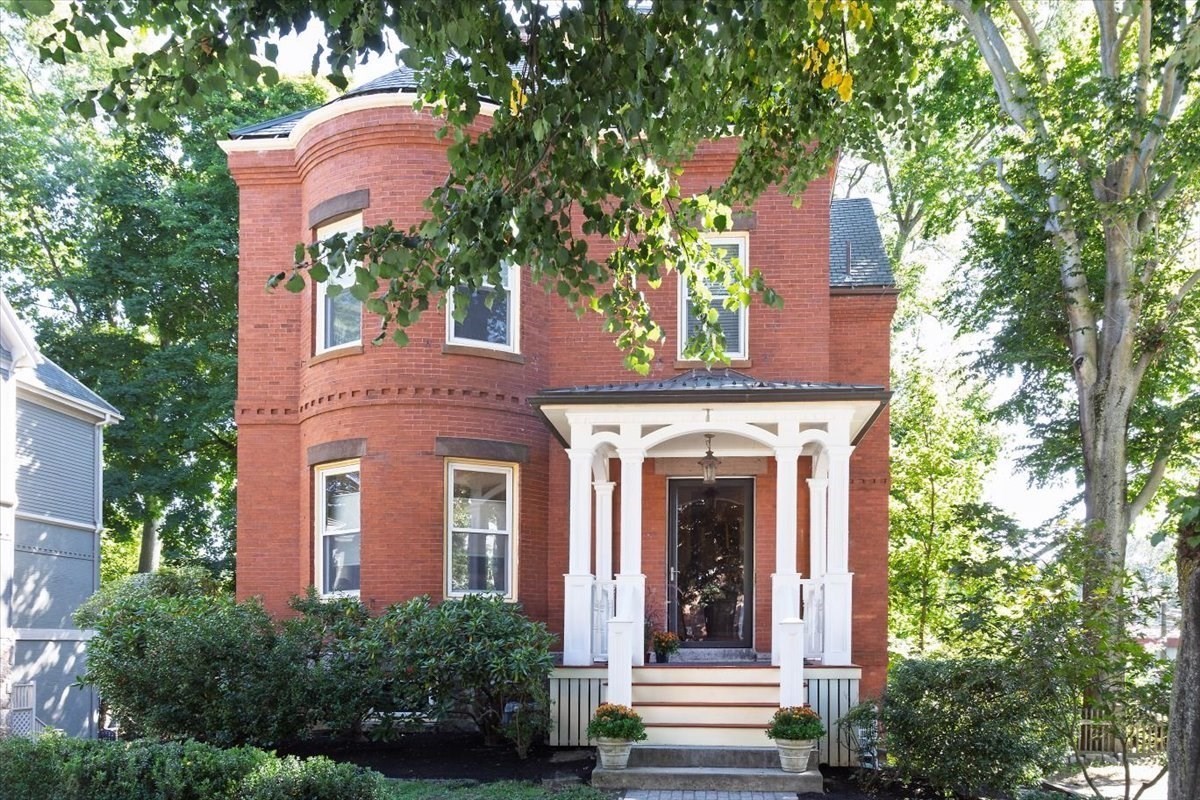
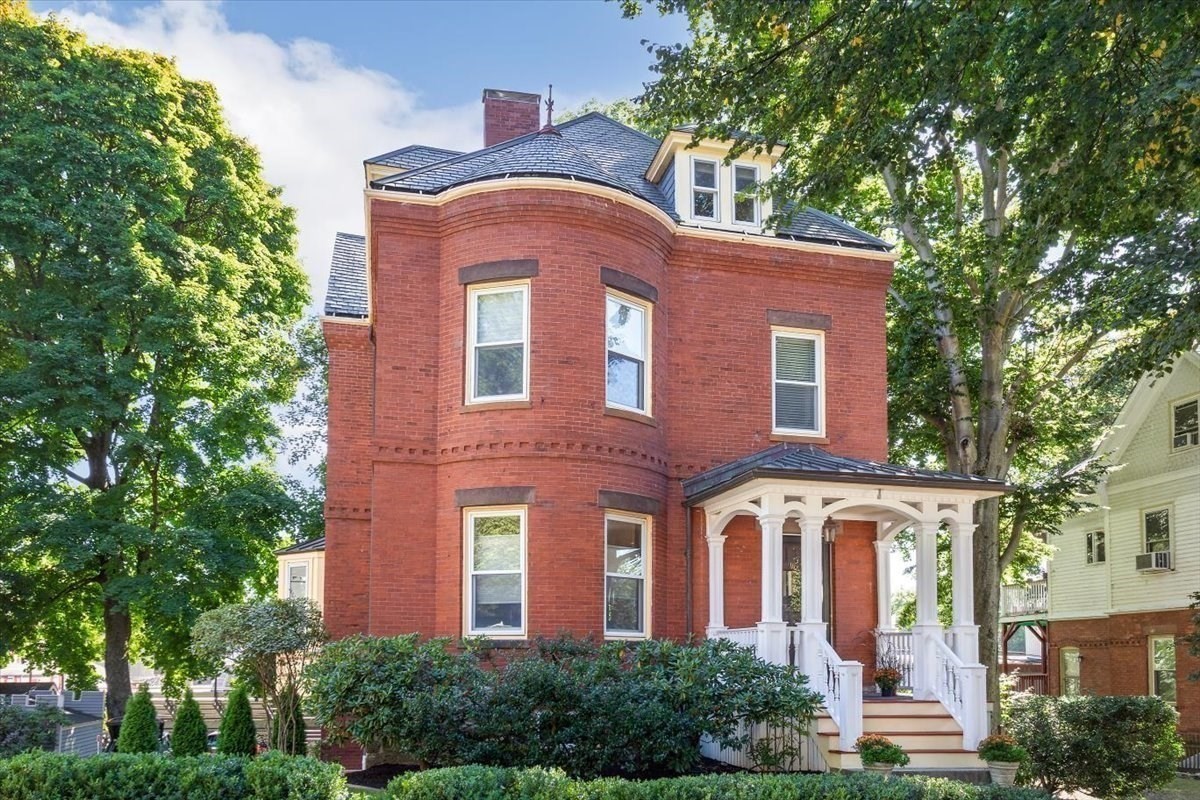
Red brick home with a rounded bay window and white-columned front porch beneath mature trees.
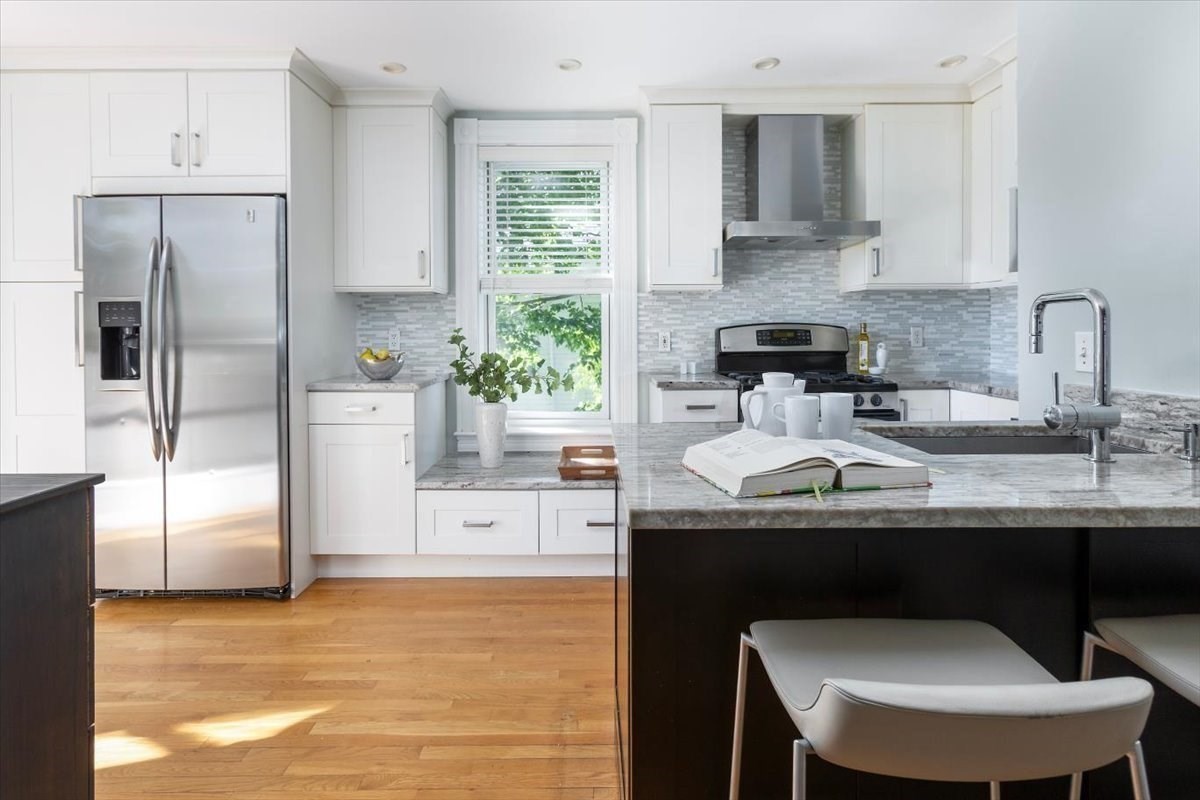
Bright kitchen with white cabinets, stainless steel appliances, and a dark island with seating.
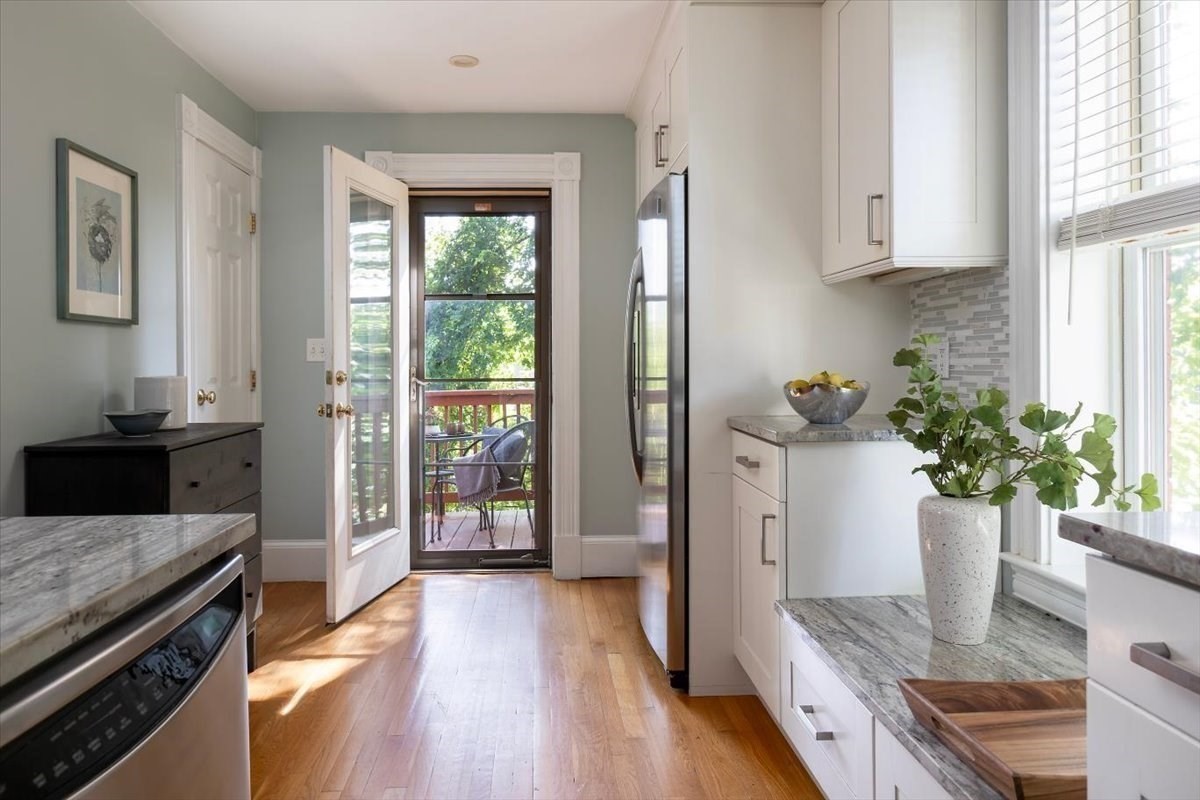
Bright white kitchen with stone counters and an open door leading to a leafy deck.
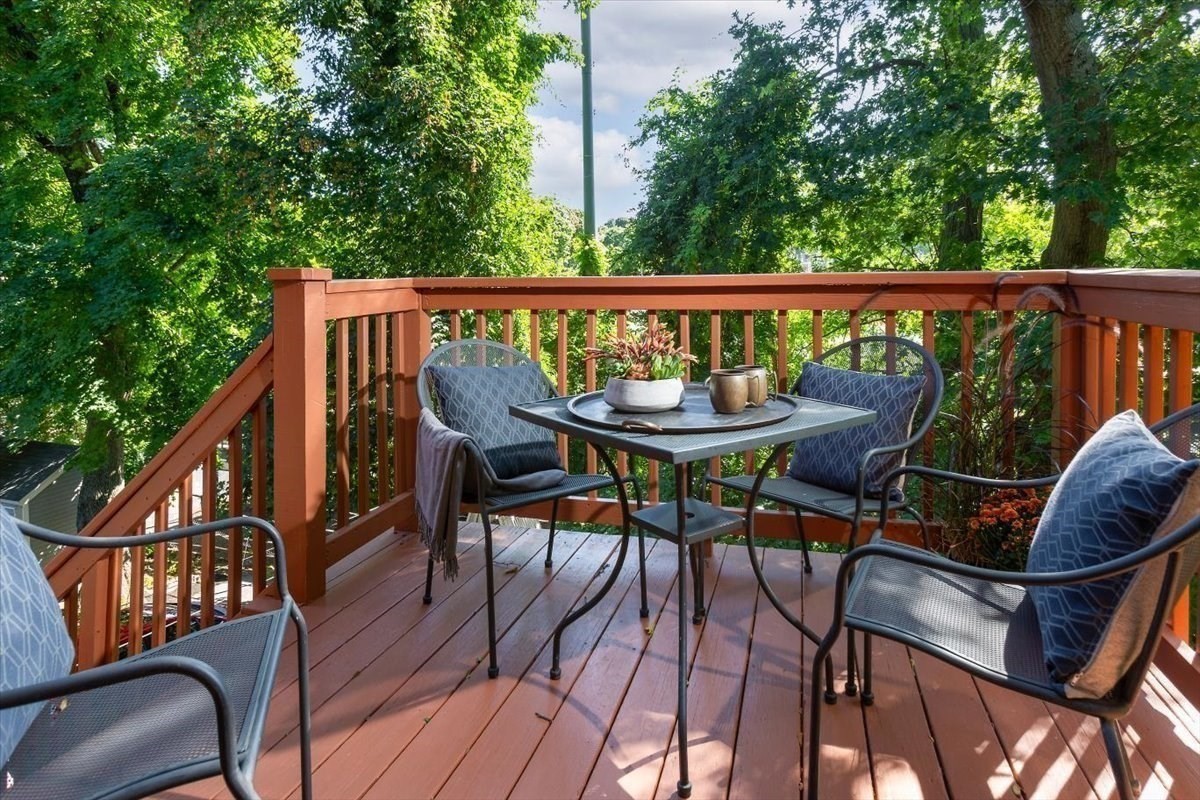
Furnished wooden deck with cushioned chairs and a small table, surrounded by leafy trees.
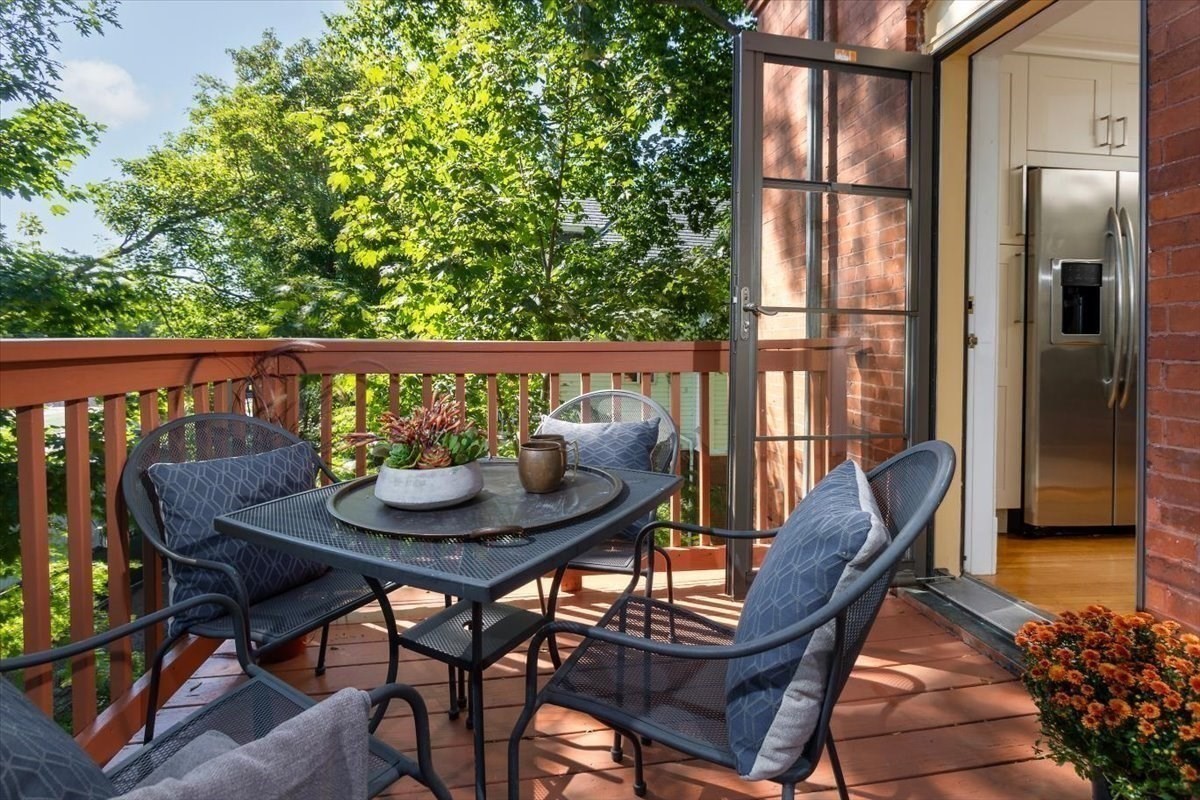
Furnished deck with a metal dining set, potted plants, and leafy trees beside an open kitchen door.
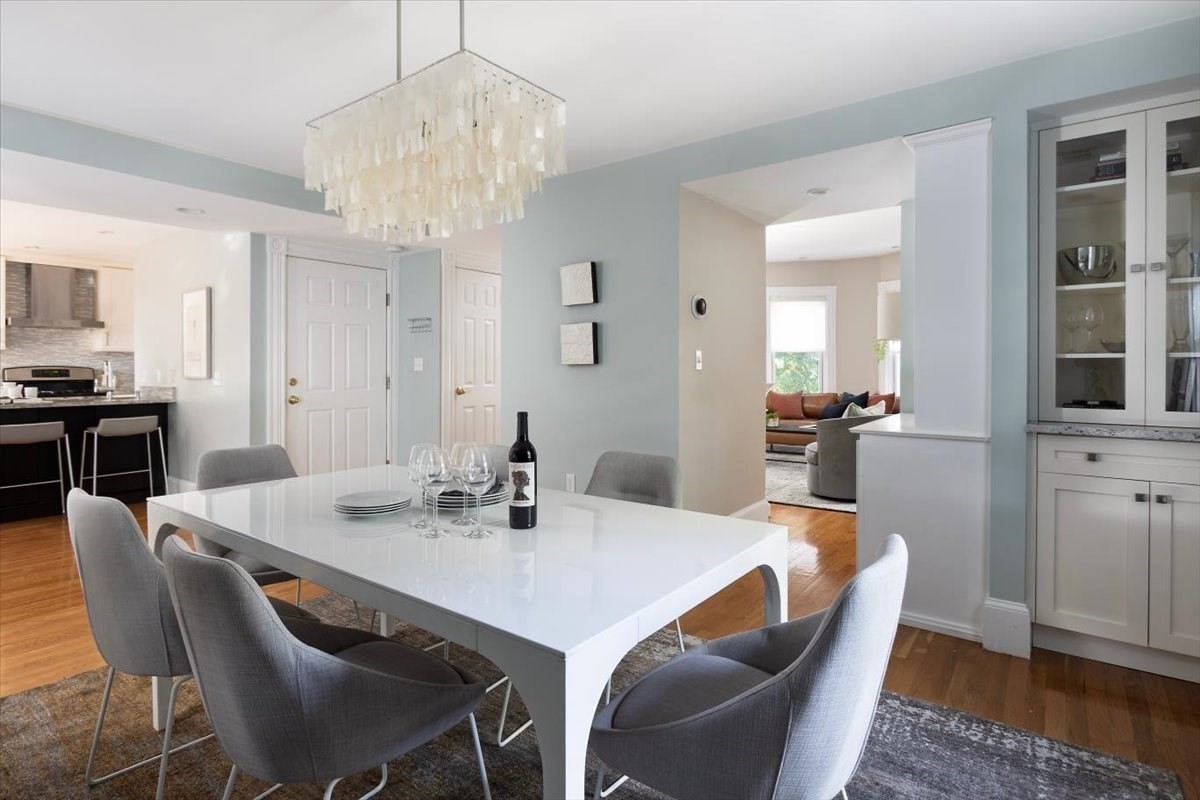
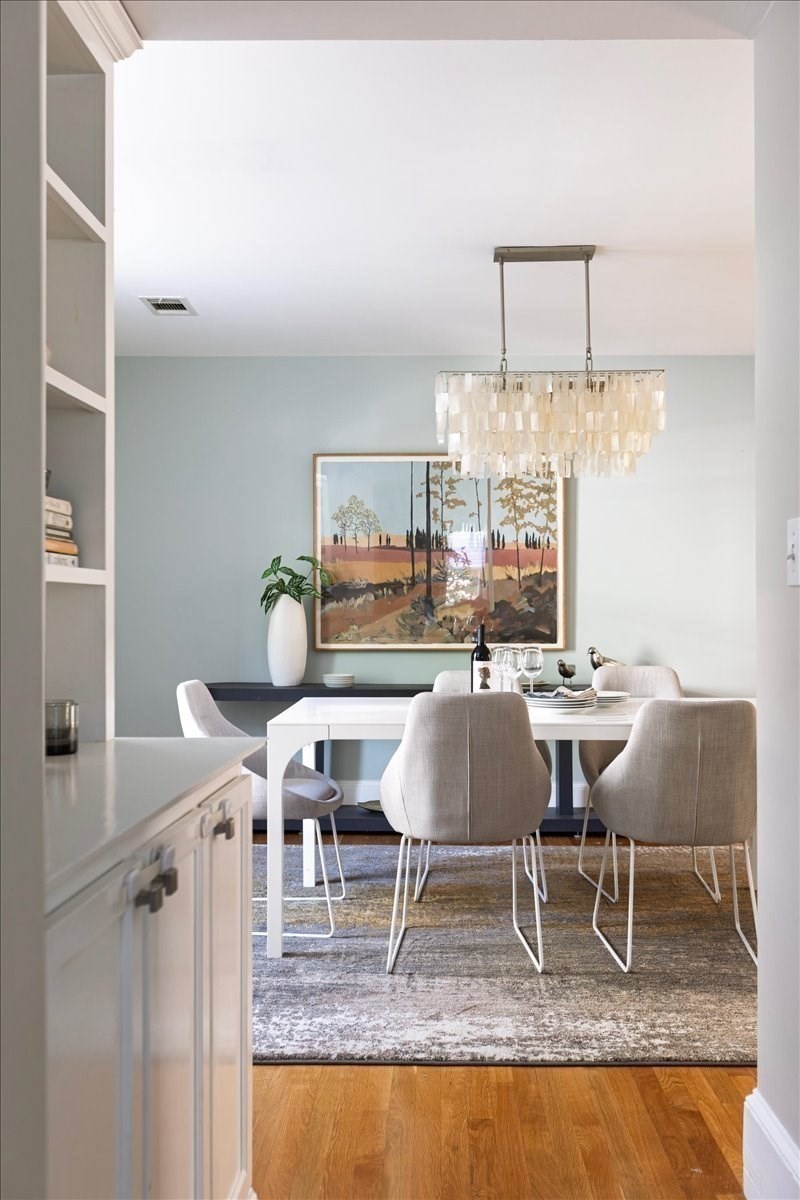
Dining room with a white table, gray chairs, and a sculptural chandelier beside the open kitchen.
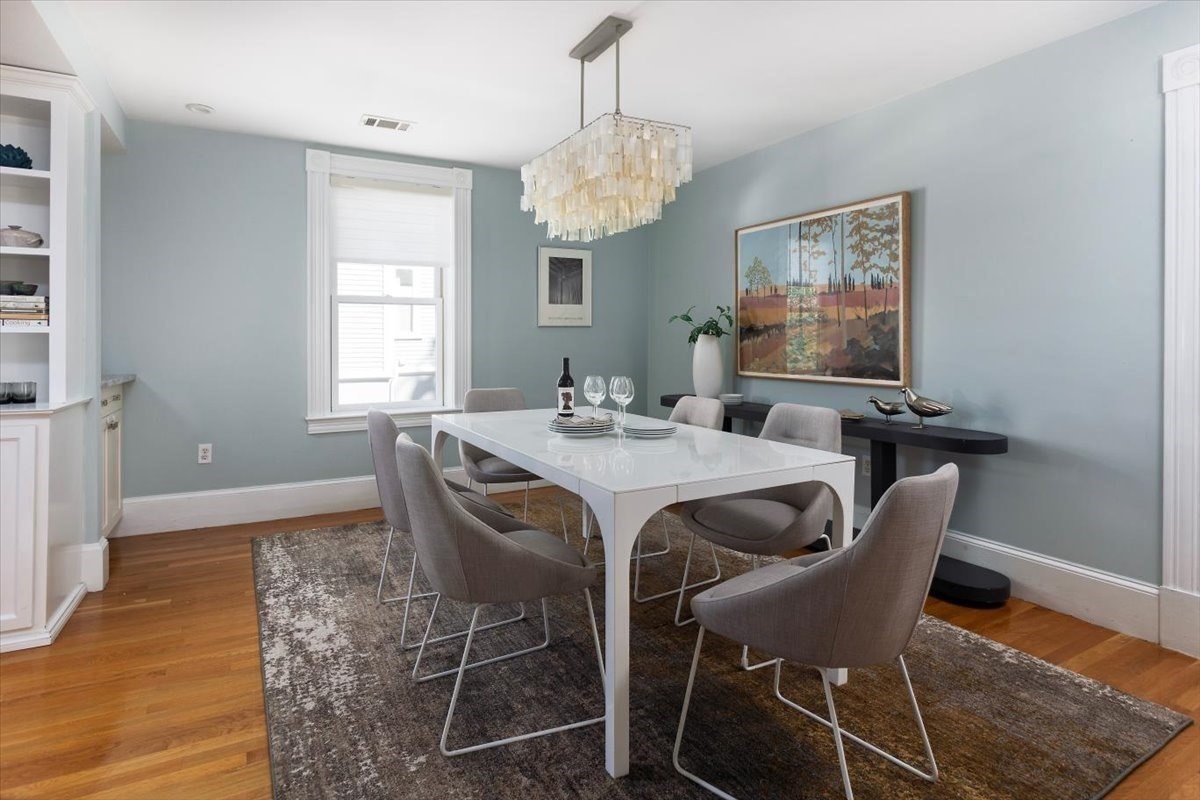
Dining room with a white table, gray chairs, patterned rug, and statement chandelier.
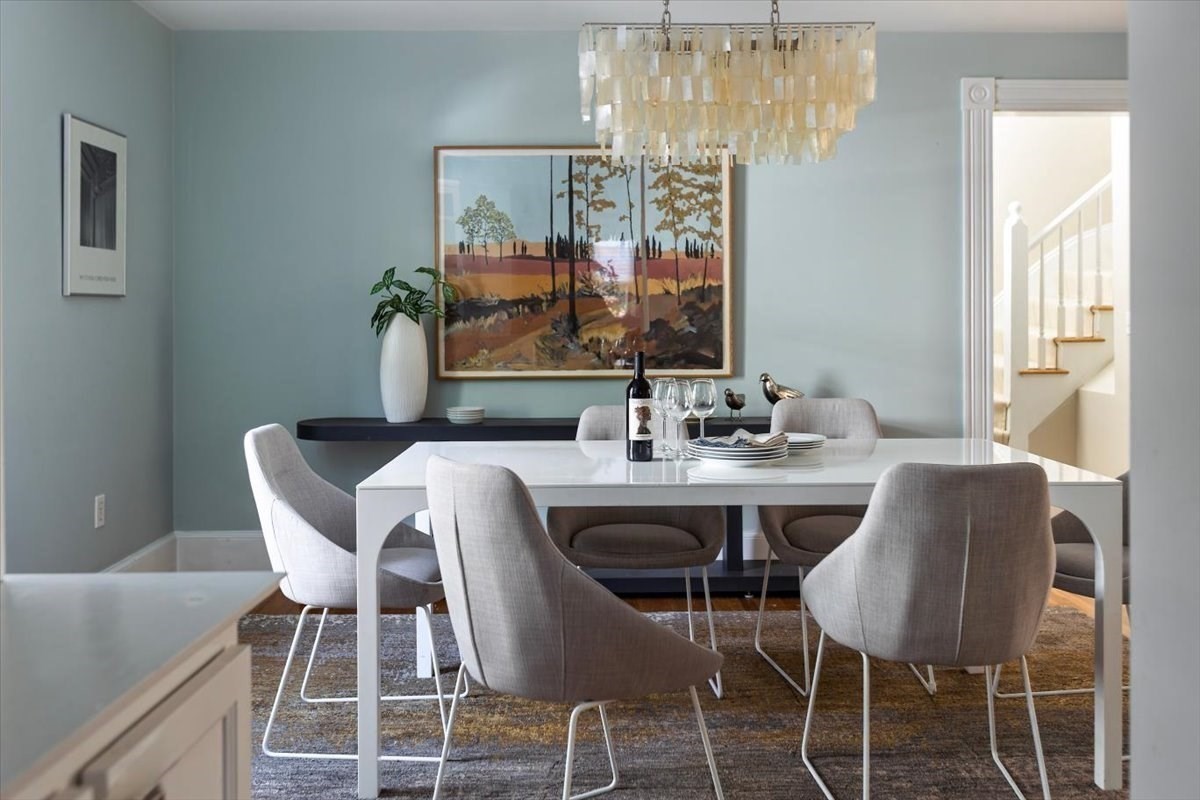
Dining room with a white table, upholstered chairs, chandelier, and staircase beyond the doorway.
Dining room with a white table, upholstered chairs, and a statement chandelier.
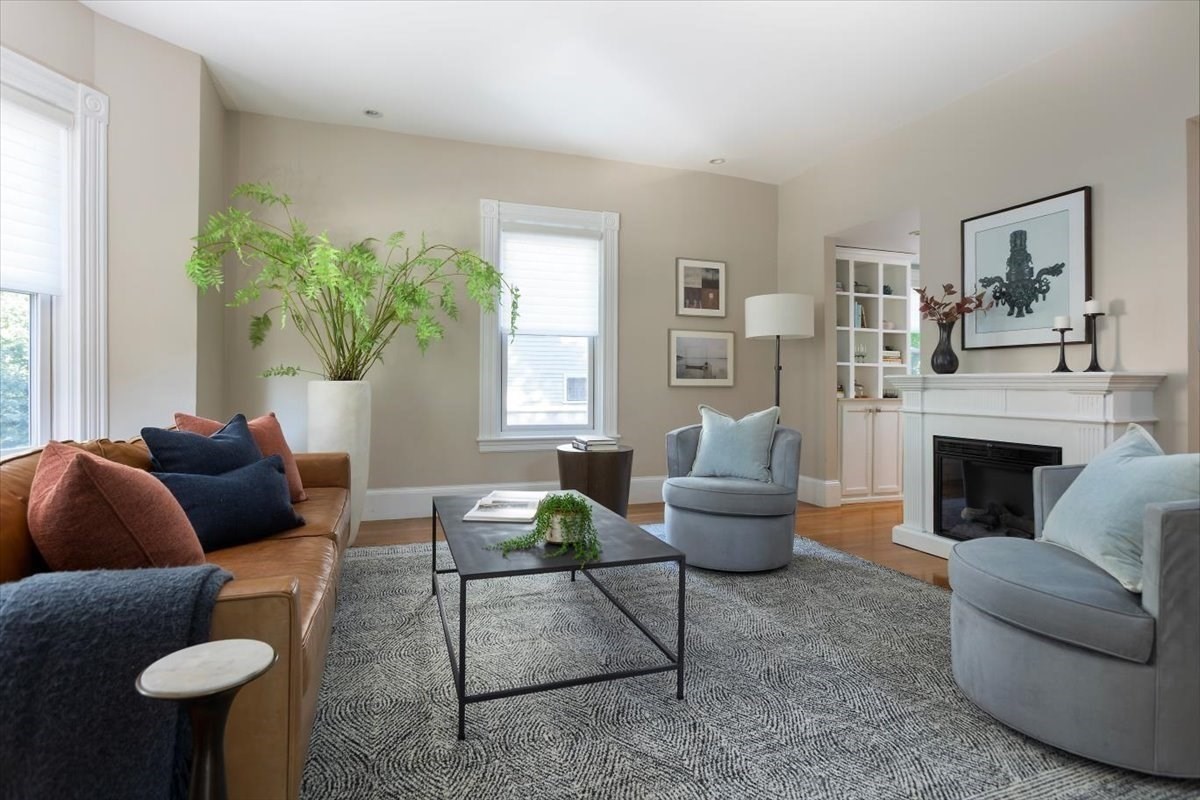
Staged living room with a white fireplace, tan sofa, pale blue armchairs, and large windows.
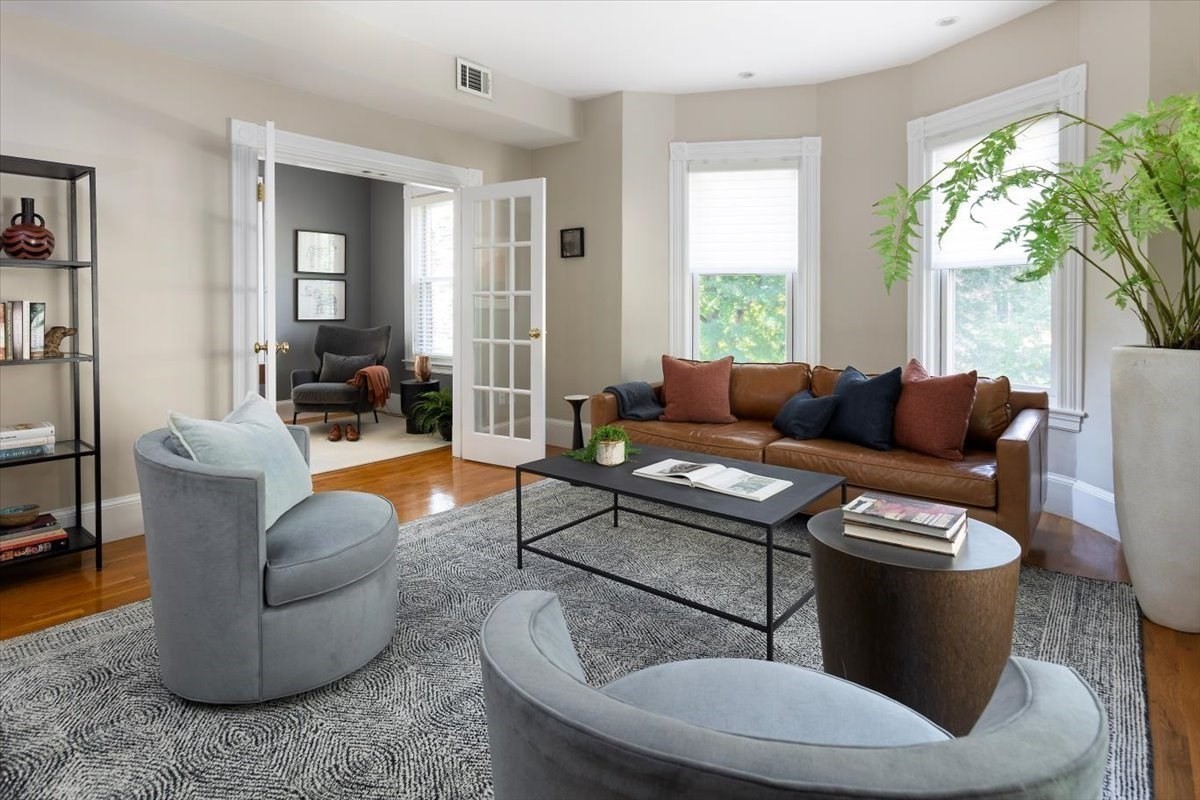
Staged living room with a leather sofa, curved gray chairs, tall windows, and French doors to a sitting room.
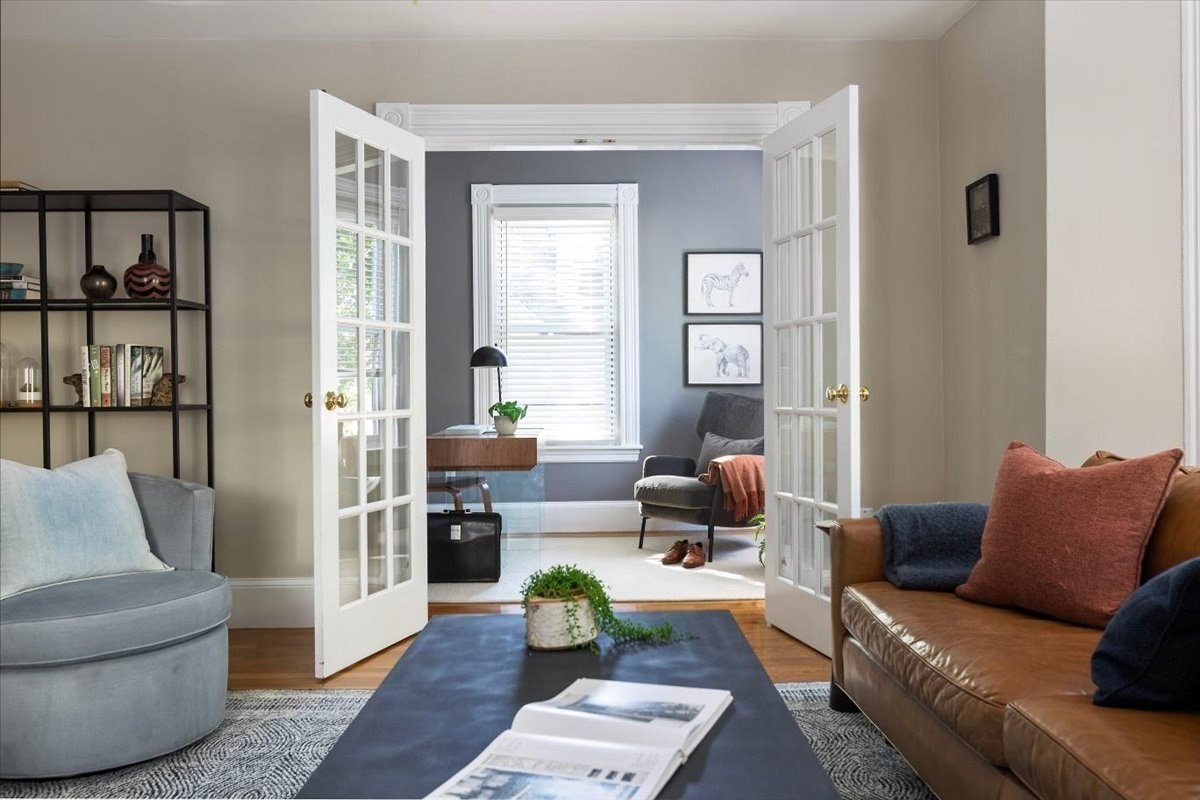
Living room with a brown leather sofa, opening through French doors to a sitting room and desk.
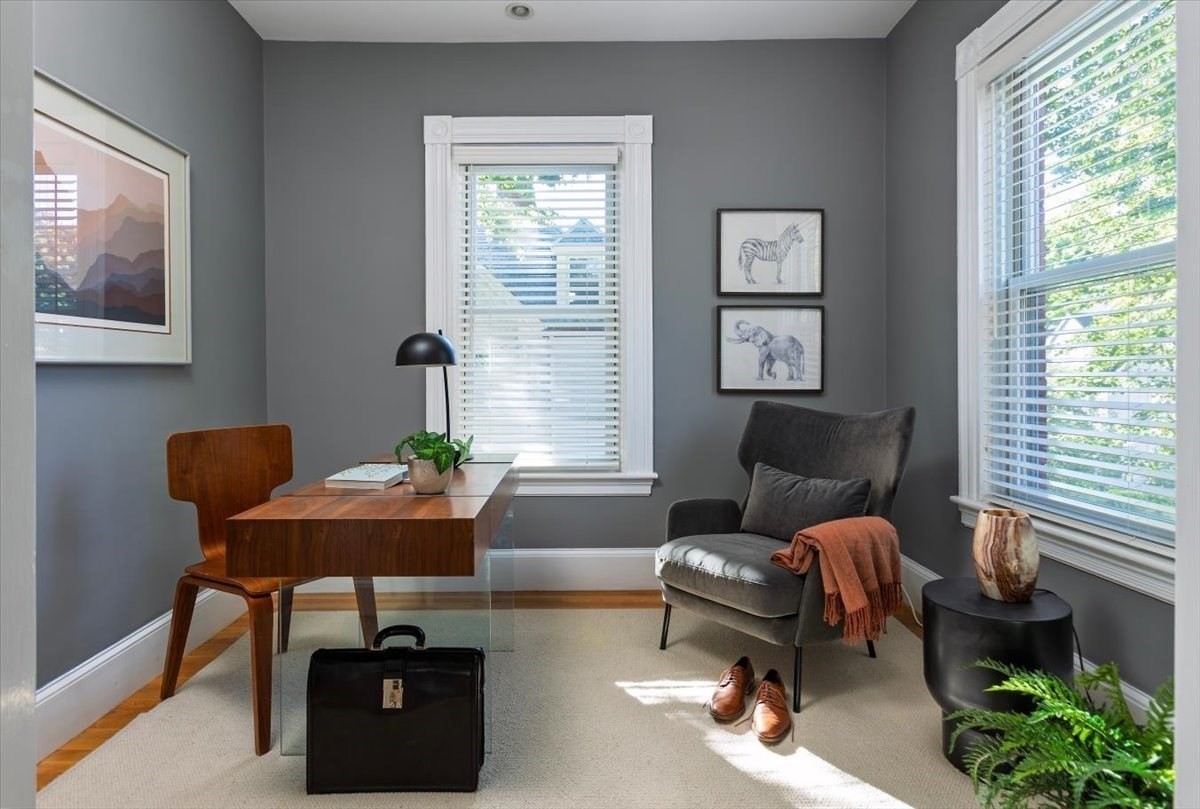
Furnished home office with a wooden desk, gray reading chair, and bright windows.
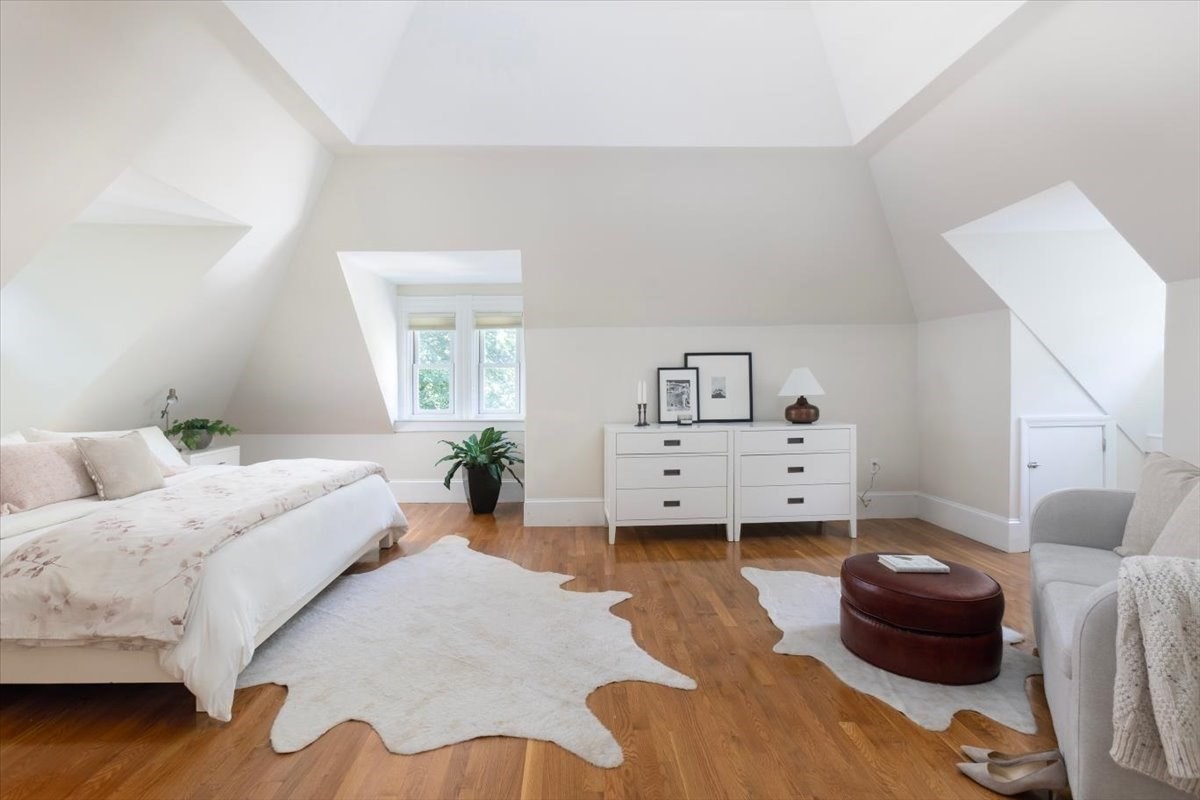
Attic bedroom with a sloped ceiling, dormer window, white furnishings, and warm wood floors.
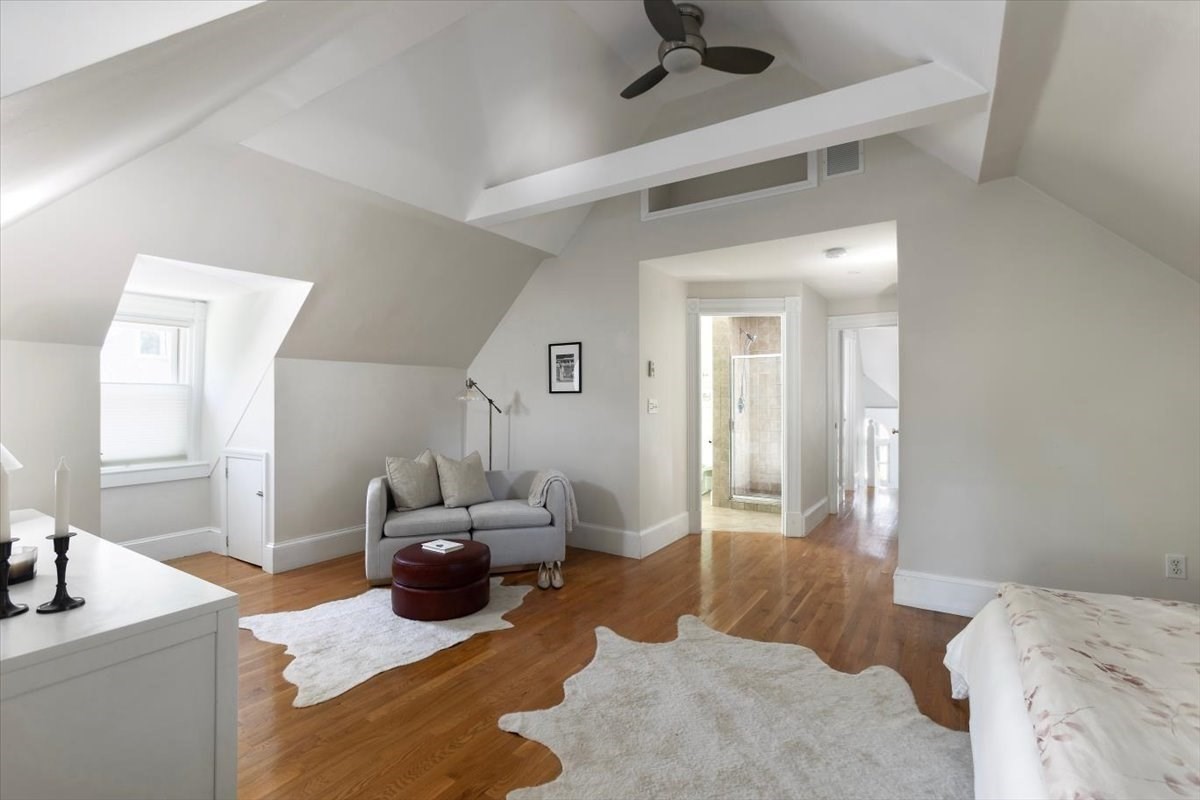
Attic bedroom with a vaulted ceiling, hardwood floors, and a gray sofa sitting area.
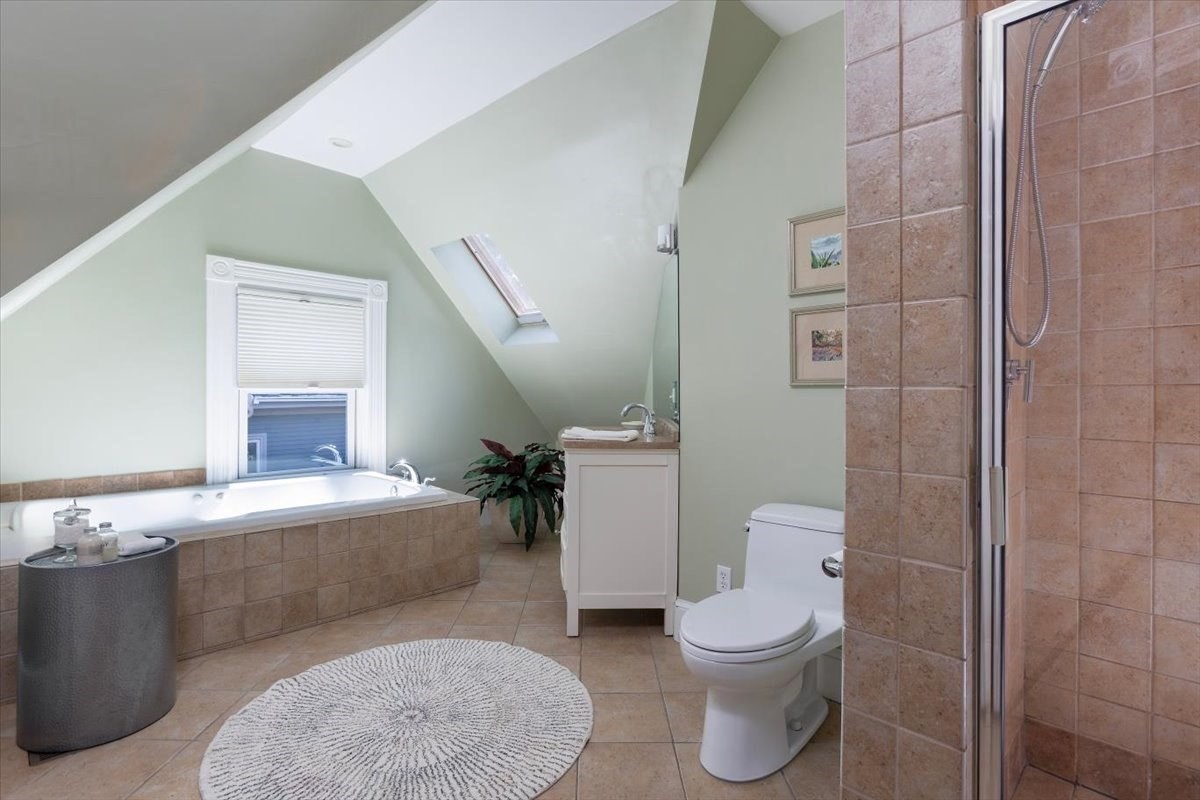
Attic bathroom with a soaking tub, skylight, tiled shower, and sloped ceiling.
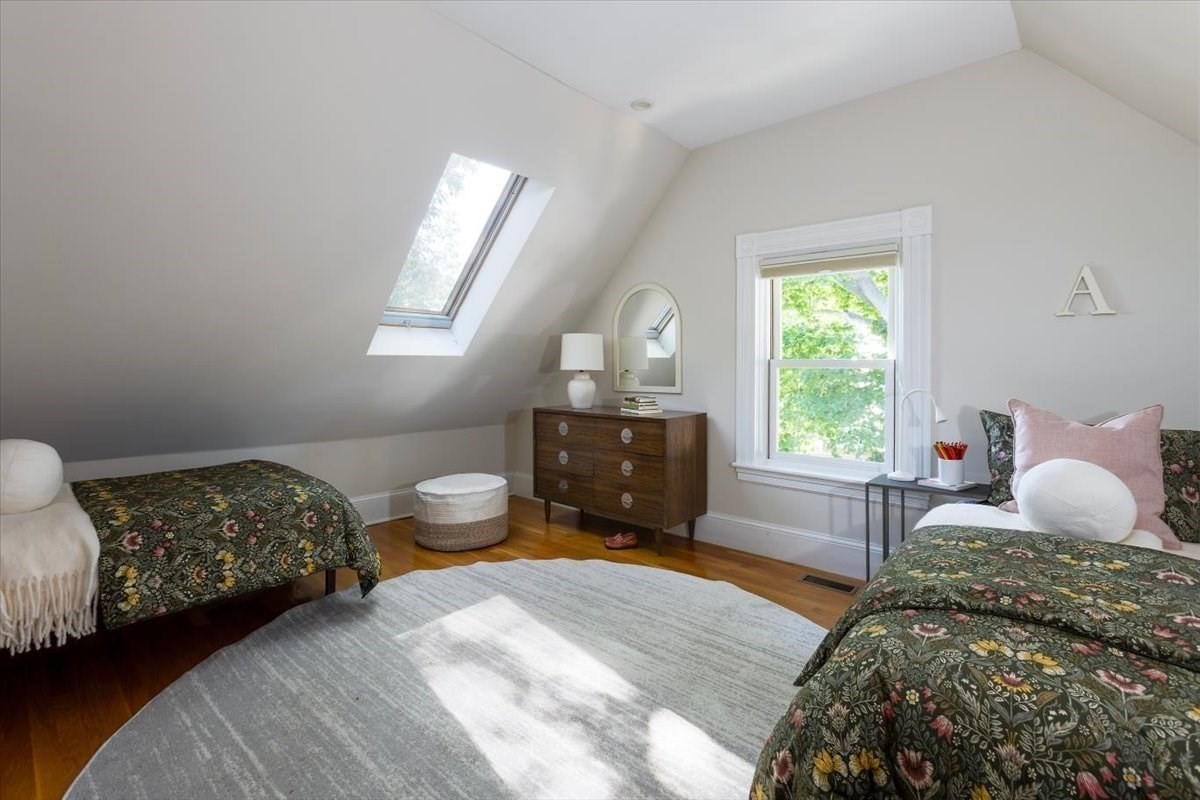
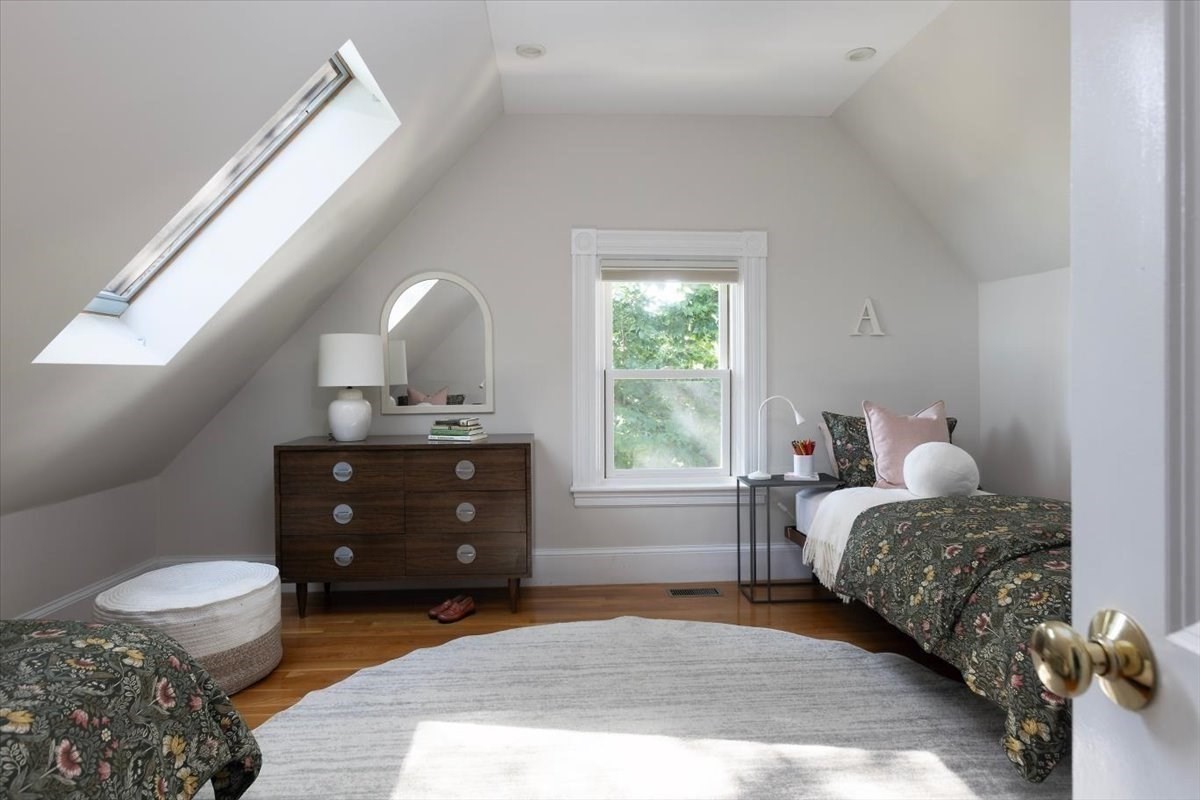
Bedroom with two floral-covered beds, a skylight, and a wooden dresser.
Attic bedroom with a large skylight, sloped ceilings, hardwood floors, and floral bedding.
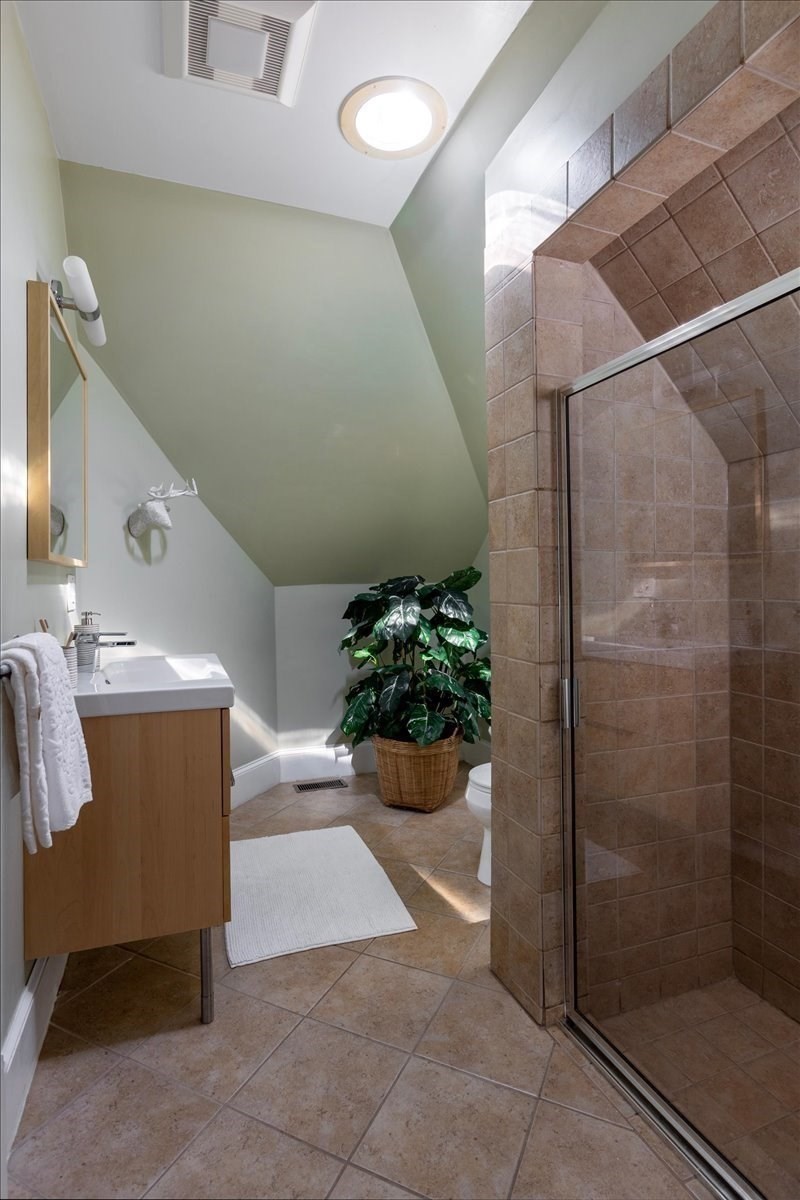
Bathroom with a glass-enclosed tan-tile shower, wood vanity, and sloped ceiling.
Red brick home with a curved bay and white-columned front porch amid mature trees.
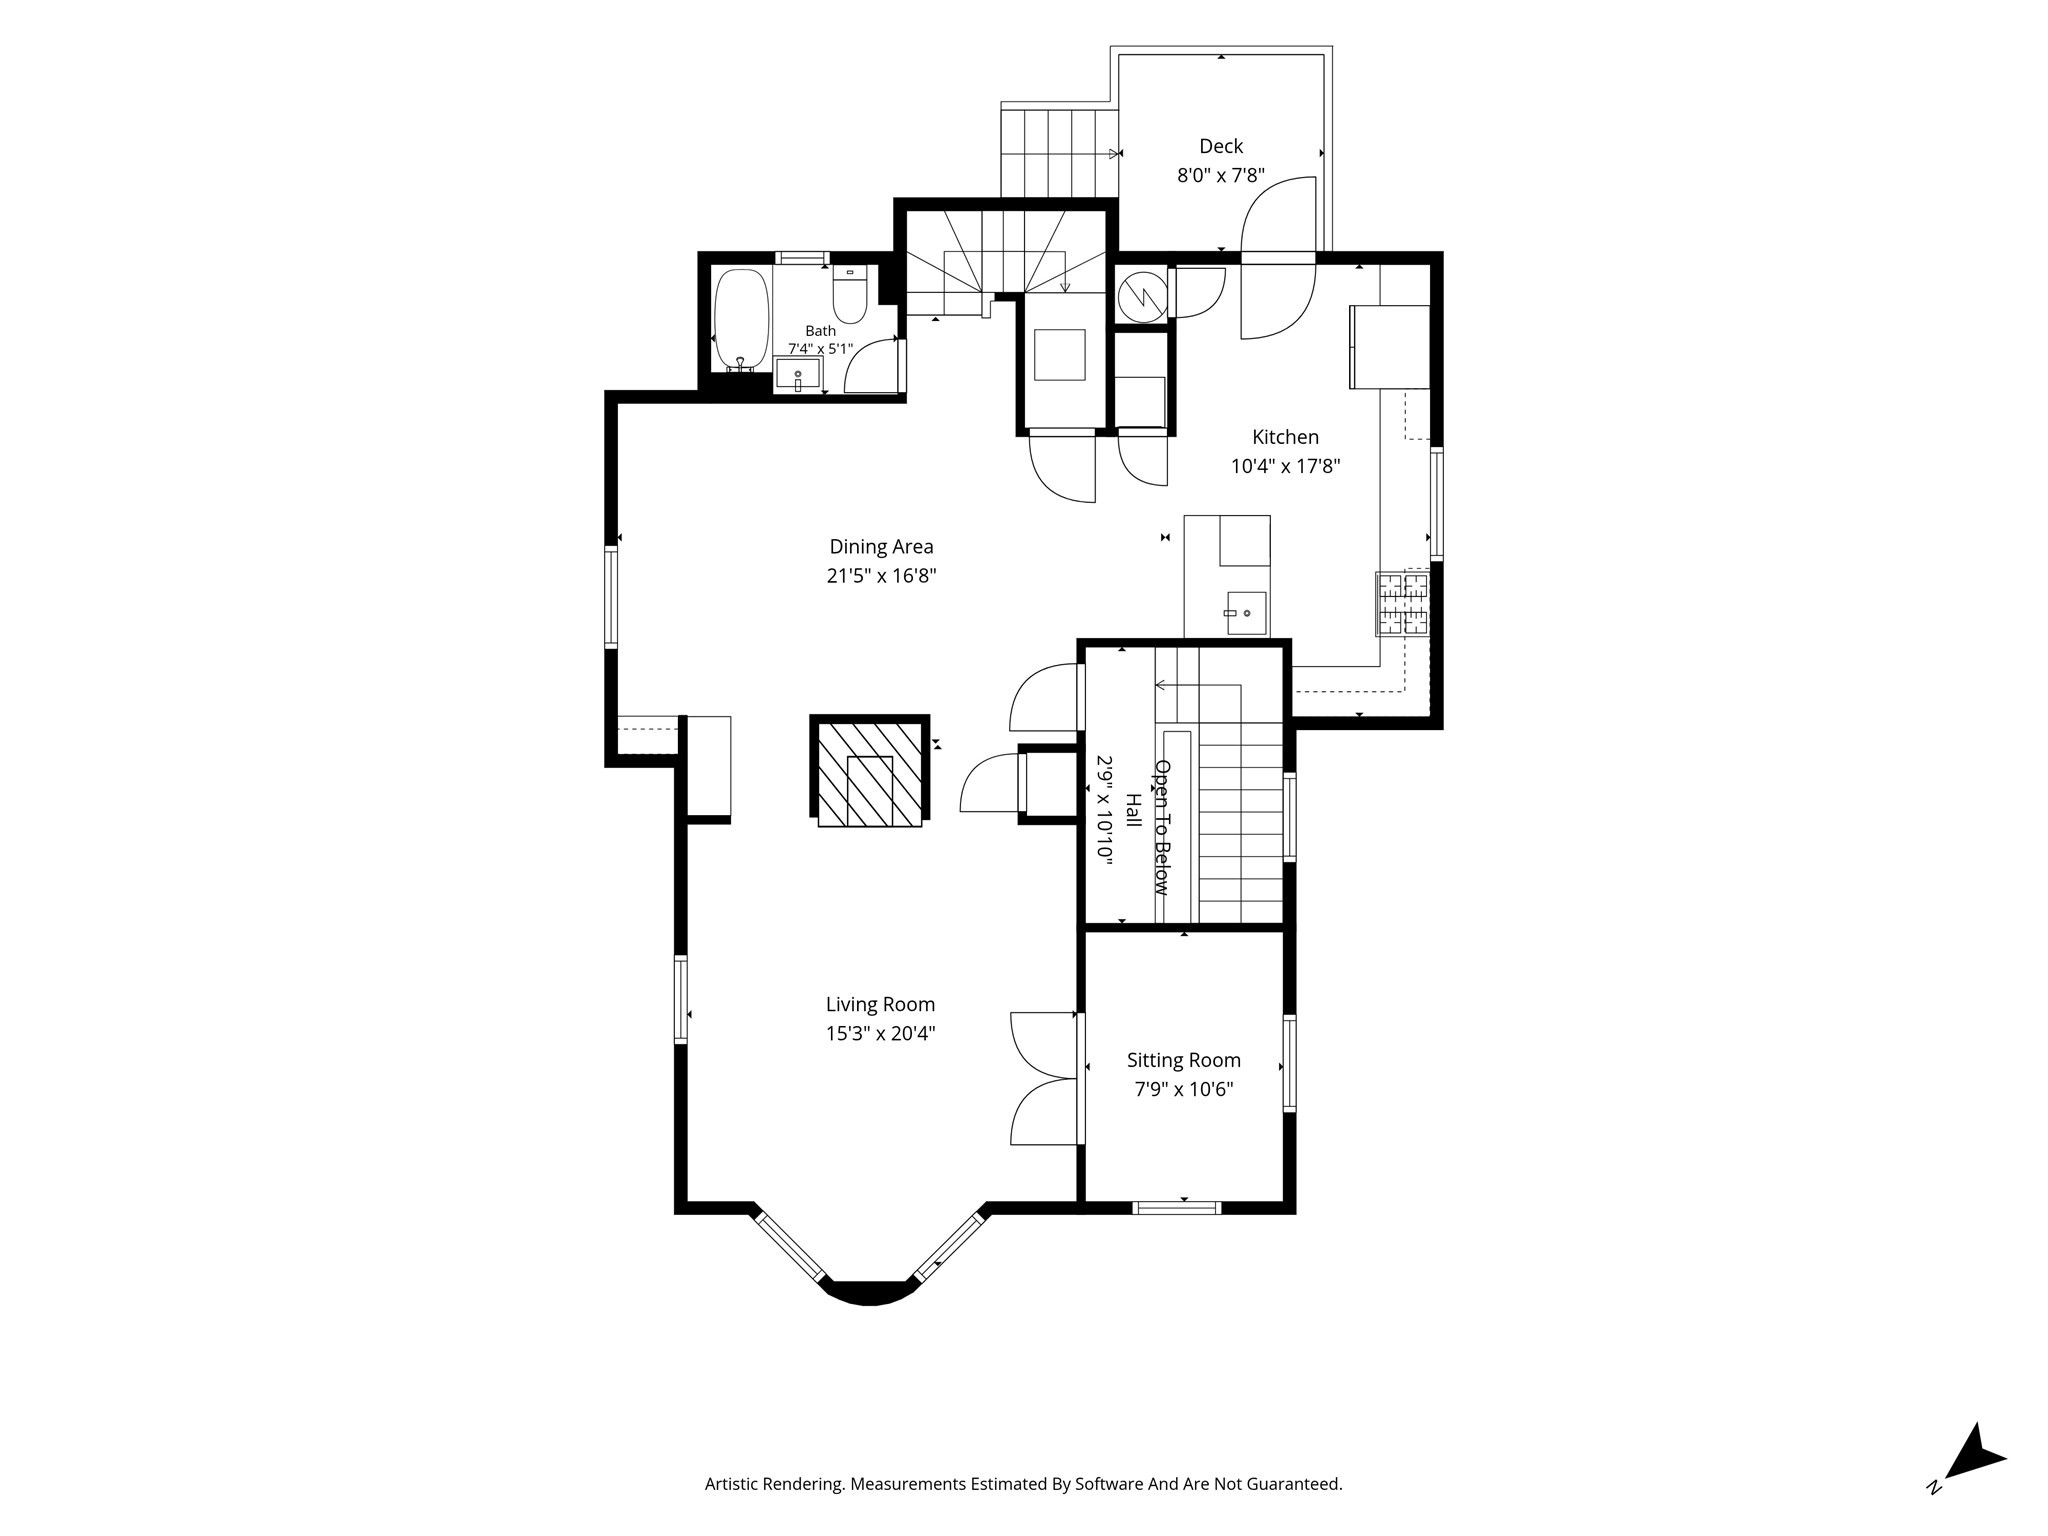
Floor plan showing living room, sitting room, dining area, kitchen, bath, hall, stairs, and deck.
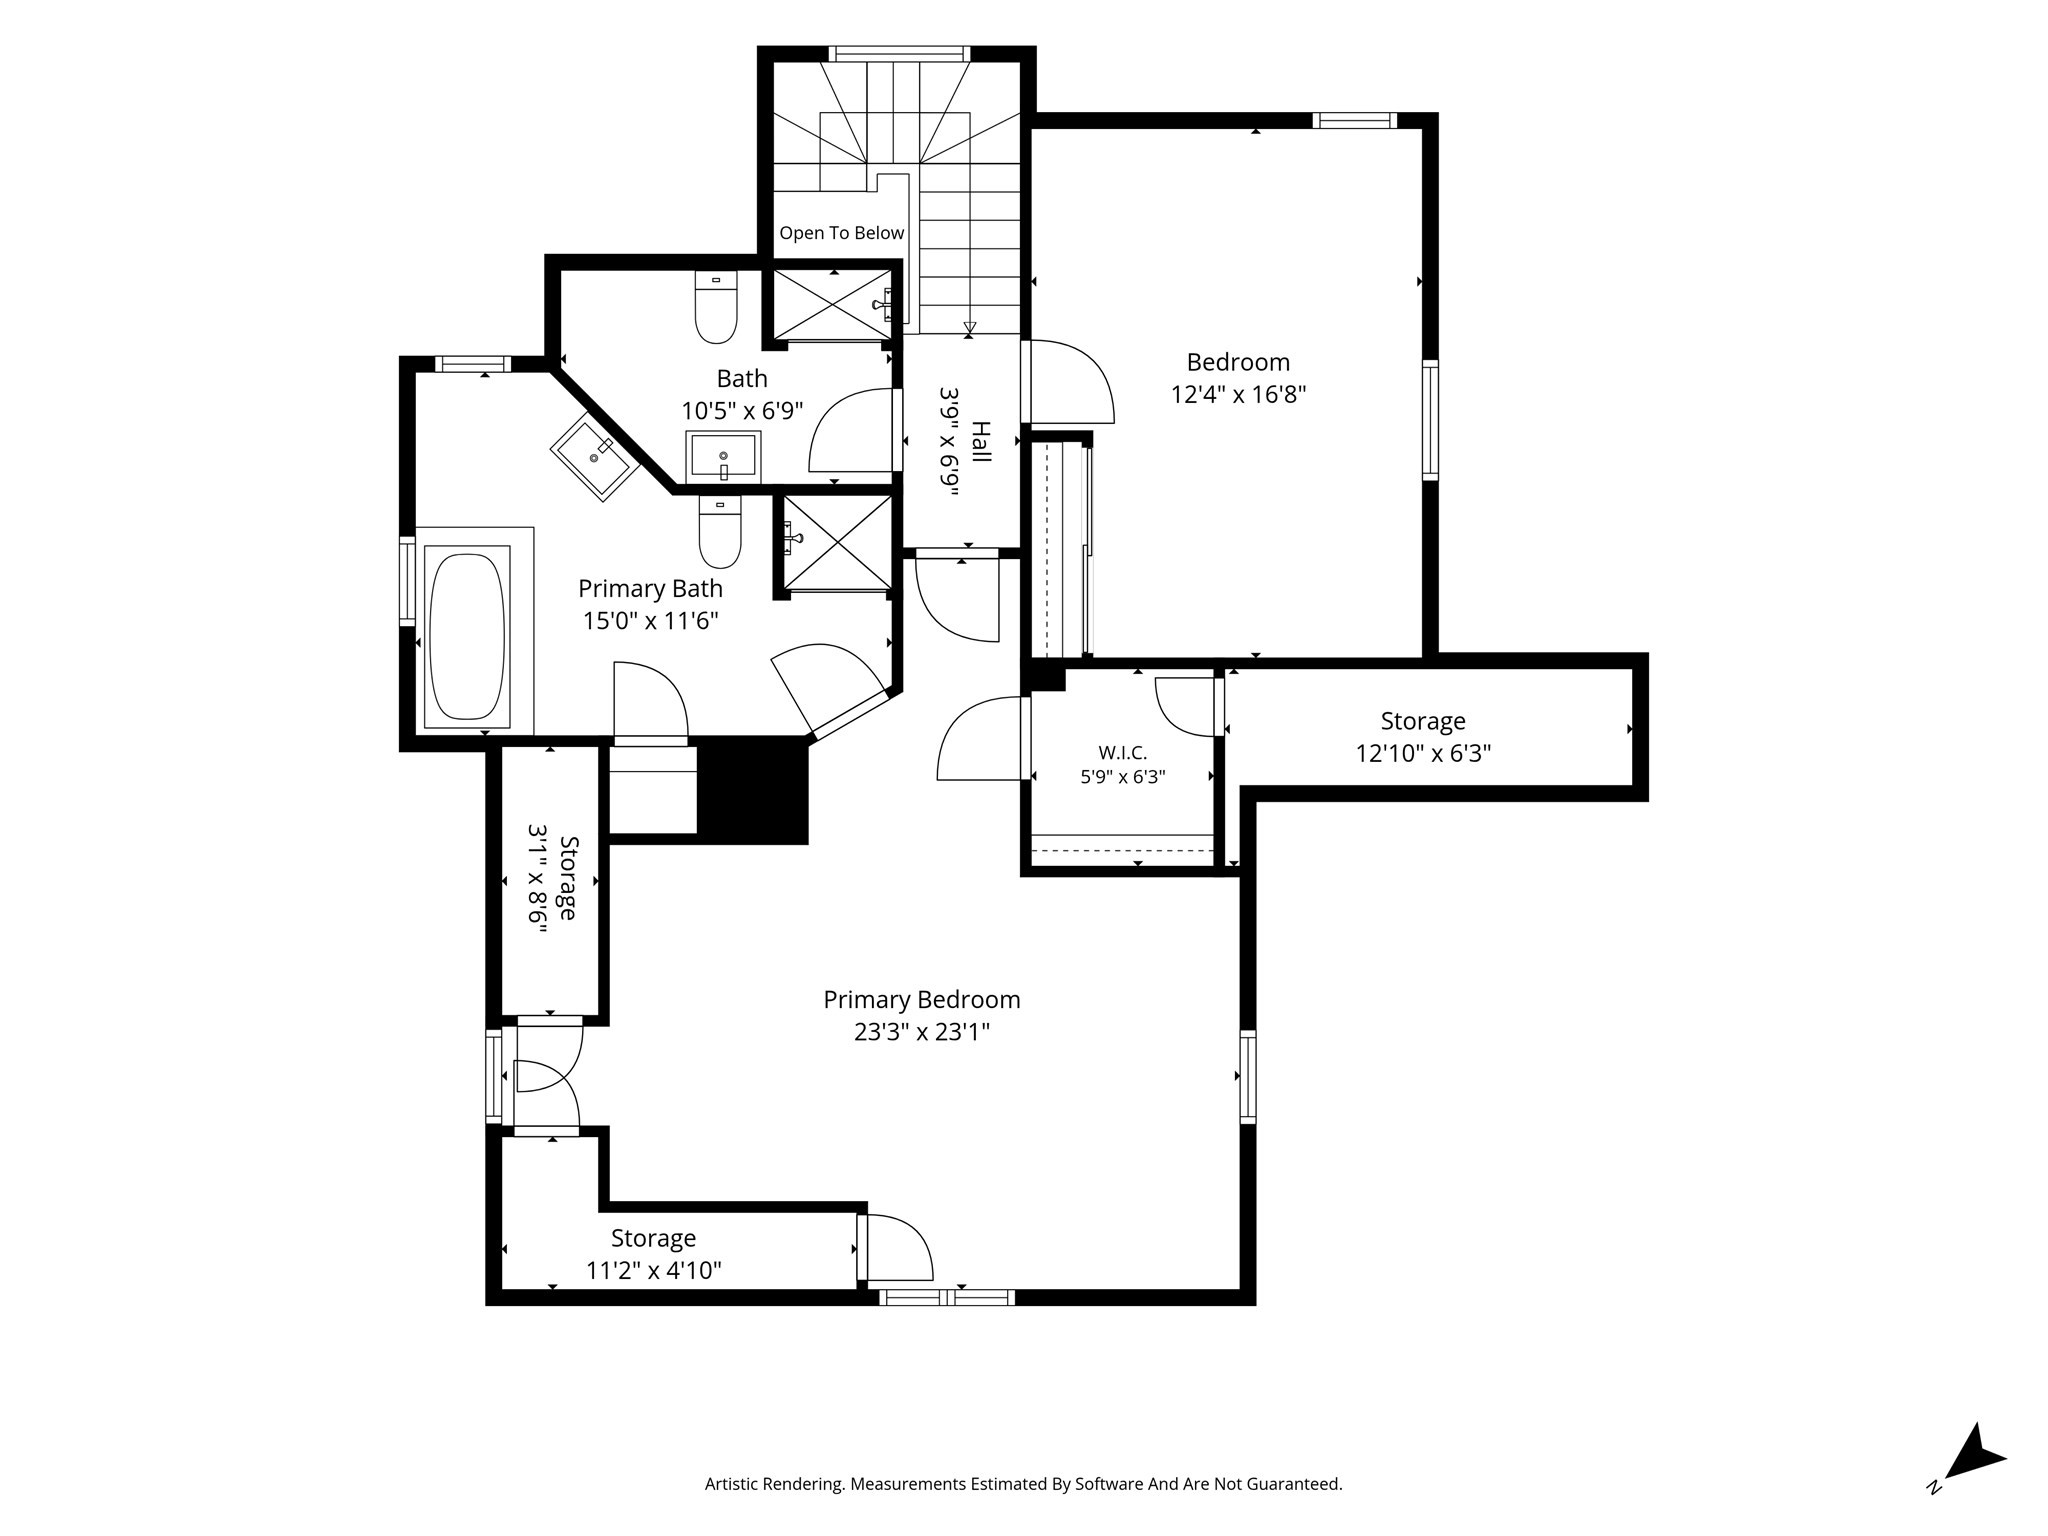
Floor plan showing a primary bedroom, bedroom, two bathrooms, a walk-in closet, and storage areas.
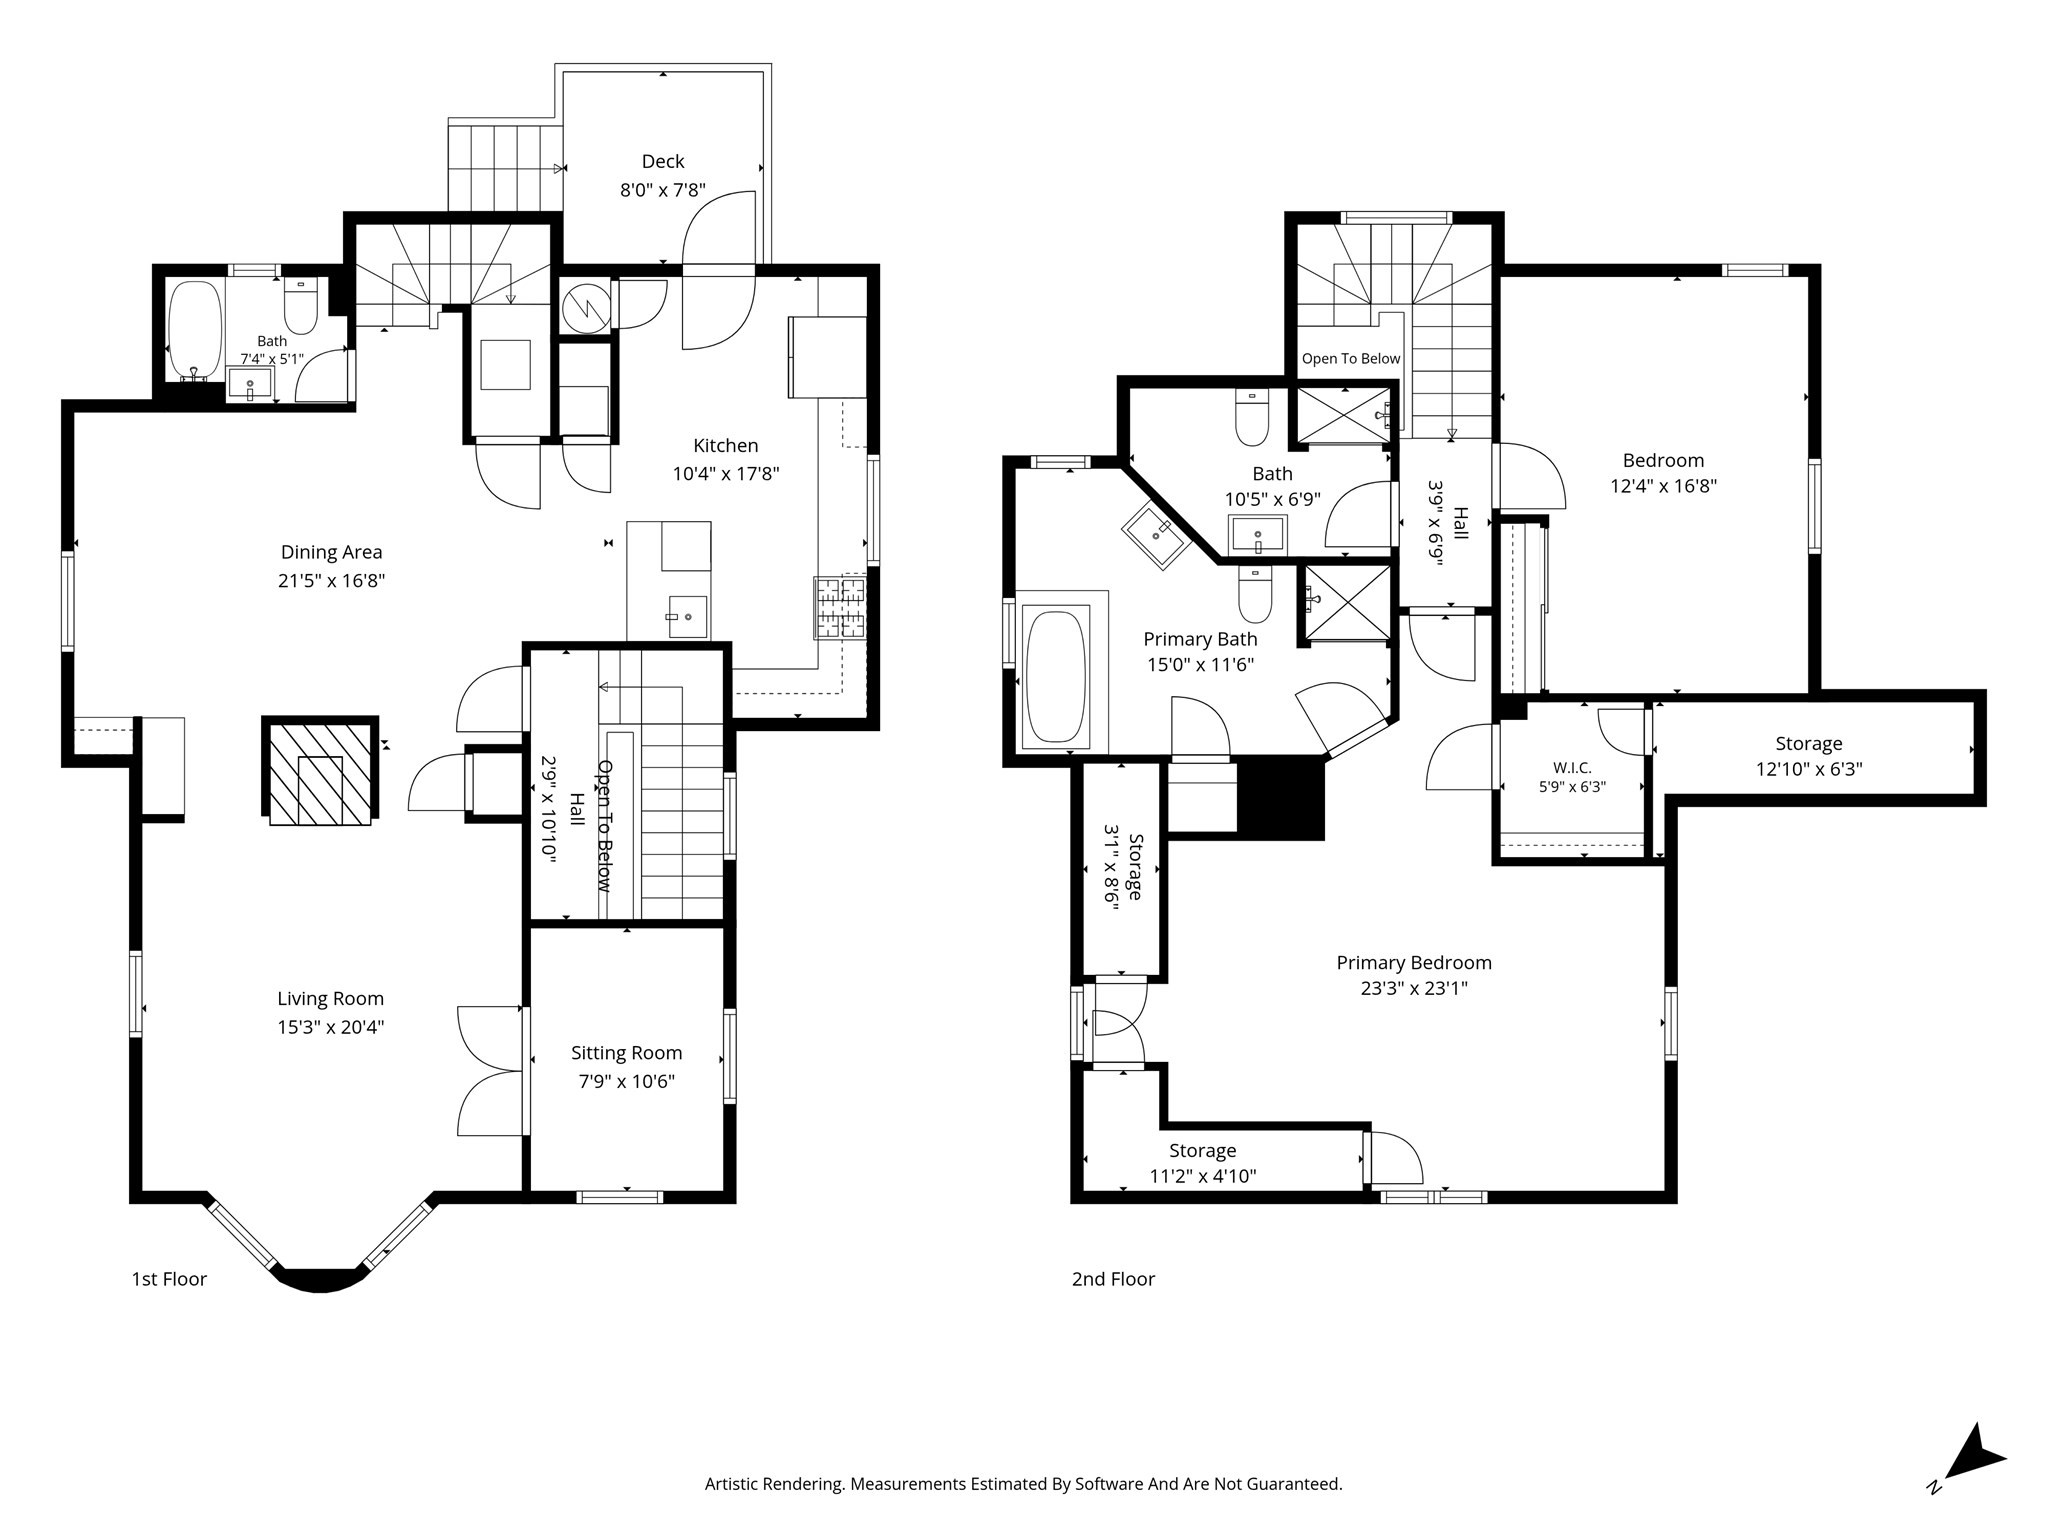
Two-level floor plan showing living spaces on the first floor and bedrooms, bathrooms, and storage on the second.
SEE ALL PHOTOS
Red brick home with a rounded bay window and white-columned front porch beneath mature trees.
Bright kitchen with white cabinets, stainless steel appliances, and a dark island with seating.
Bright white kitchen with stone counters and an open door leading to a leafy deck.
Furnished wooden deck with cushioned chairs and a small table, surrounded by leafy trees.
Furnished deck with a metal dining set, potted plants, and leafy trees beside an open kitchen door.
Dining room with a white table, gray chairs, and a sculptural chandelier beside the open kitchen.
Dining room with a white table, gray chairs, patterned rug, and statement chandelier.
Dining room with a white table, upholstered chairs, chandelier, and staircase beyond the doorway.
Dining room with a white table, upholstered chairs, and a statement chandelier.
Staged living room with a white fireplace, tan sofa, pale blue armchairs, and large windows.
Staged living room with a leather sofa, curved gray chairs, tall windows, and French doors to a sitting room.
Living room with a brown leather sofa, opening through French doors to a sitting room and desk.
Furnished home office with a wooden desk, gray reading chair, and bright windows.
Attic bedroom with a sloped ceiling, dormer window, white furnishings, and warm wood floors.
Attic bedroom with a vaulted ceiling, hardwood floors, and a gray sofa sitting area.
Attic bathroom with a soaking tub, skylight, tiled shower, and sloped ceiling.
Bedroom with two floral-covered beds, a skylight, and a wooden dresser.
Attic bedroom with a large skylight, sloped ceilings, hardwood floors, and floral bedding.
Bathroom with a glass-enclosed tan-tile shower, wood vanity, and sloped ceiling.
Red brick home with a curved bay and white-columned front porch amid mature trees.
Floor plan showing living room, sitting room, dining area, kitchen, bath, hall, stairs, and deck.
Floor plan showing a primary bedroom, bedroom, two bathrooms, a walk-in closet, and storage areas.
Two-level floor plan showing living spaces on the first floor and bedrooms, bathrooms, and storage on the second.
For Sale

16 Kent Sq. # 2

16 Kent Sq. # 2, Brookline, MA 02446

$1,540,000
Set in a beautiful 1875 brick Second Empire Victorian between Brookline Village, Coolidge Corner, and the Longwood Medical Area, this two-bedroom-plus-den duplex is architecturally designed and seamlessly renovated. It offers three full baths and nearly 1,800 square feet of thoughtfully designed living space, creating a flexible setting for comfortable living and entertaining. Features include high ceilings, crown molding, recessed lighting, hardwood floors throughout, and abundant natural light.The main level's 2012 open kitchen and dining area features custom cabinetry, stainless steel appliances, gas cooking, granite countertops, and a breakfast peninsula. It also opens onto a large private deck--perfect for alfresco dining--with views of Parsons Field and the lovely common yard.Also on this level are a beautiful living room with bow-front windows and a fireplace, a den/office with French doors, 2021 laundry, and a full bath with a whirlpool tub and shower.Upstairs, the luxurious primary suite features a walk-in closet, cathedral ceiling, and spa-like bath with a whirlpool tub and walk-in shower. A second spacious bedroom with a skylight and full bath completes the upper level.Additional features and updates include two-car parking and a 2018 high-efficiency heating and air-conditioning system. The property underwent a renovation down to the studs in 2006. See the attached full list of updates.Enjoy easy access to shops, restaurants, Longwood Playground, Lawrence School, the Riverway, and the C and D Green Line "T." With beautiful parks, excellent transportation, grocery stores, cafes, restaurants, entertainment, and neighborhood services close at hand, 16 Kent Square is ideally situated for enjoying the very best of Brookline living.

2
beds

3
baths

1,791 Sq.Ft. LIVING AREA

Irene Kerzner

Irene Kerzner

Features & Amenities

Interior

  • total bedrooms2
  • Total bathrooms3
  • full bathrooms3
  • Laundry room In Unit
  • Flooring Hardwood
  • APPLIANCES Range, Dishwasher, Disposal, Microwave, Refrigerator, Washer, Dryer

Area & Lot

  • Status For Sale
  • Living Area1,791 Sq.Ft.
  • Total Area1,791 Sq.Ft.
  • MLS® ID73581124
  • TypeCondo
  • YEAR BUILT1875
  • NeighborhoodBrookline
  • Elementary SchoolLawrence
  • Middle SchoolLawrence
  • High SchoolBhs

Exterior

  • STORIES2
  • water SourcePublic
  • utilitiesfor Gas Range, for Gas Oven
  • roofSlate
  • parkingOff Street
  • HEAT TYPEForced Air, Natural Gas, Individual, Unit Control
  • AIR CONDITIONINGCentral Air, Individual, Unit Control
  • sewerPublic Sewer
  • security FeaturesIntercom
  • other exterior FeaturesDeck, Garden, Rain Gutters

Financial

  • Sales Price$1,540,000
  • Real Estate Tax $12,746/yr
  • HOA $250/mo
  • Zoning T-5
Bright kitchen with white cabinets, stainless steel appliances, and a dark island with seating.

Schedule a Showing

We would love to show you our beautiful property. Please select your preferred date and time below. An agent will be in touch shortly to confirm your appointment.

Schedule a Showing

We would love to show you our beautiful property. Please select your preferred date and time below. An agent will be in touch shortly to confirm your appointment.

Thank you for your interest in 16 Kent Sq. # 2, Brookline, MA 02446. We are reviewing your request and will be in touch shortly!

Mortgage Calculator

Estimate your monthly mortgage payment, including the principal and interest, property taxes, and HOA. Adjust the values to generate a more accurate rate.

All estimates are provided for informational purposes only. Actual amounts may vary.
$0,000 Your Payment 20 15 65
$0,000 Your Payment

Brookline

Explore

Your Trusted Real Estate Partners

We pride ourselves in providing personalized solutions that bring our clients closer to their dream properties and support their long-term wealth growth. From expert guidance to dedicated support at every step, we’re here to make your real estate journey seamless and rewarding. Contact us today to discuss all your real estate needs!

Follow Me on Instagram